
This is a carousel with tiles that activate property listing cards. Use the previous and next buttons to navigate.
1/1
$670,000
This is a carousel with tiles that activate property listing cards. Use the previous and next buttons to navigate.
1/1
Property Description
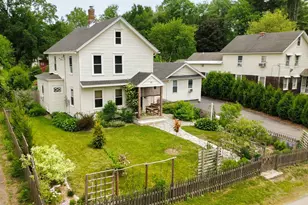
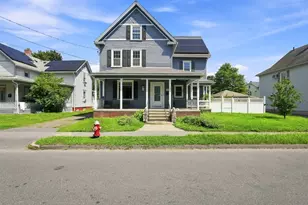
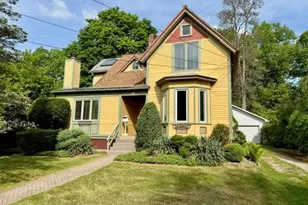
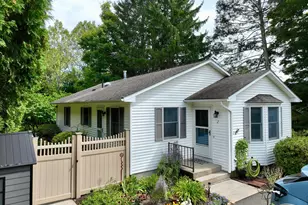
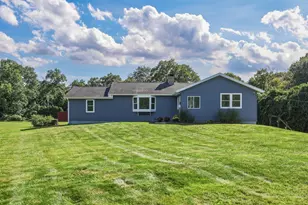
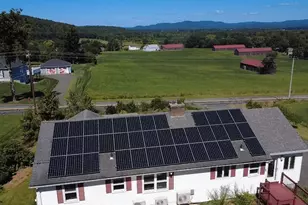
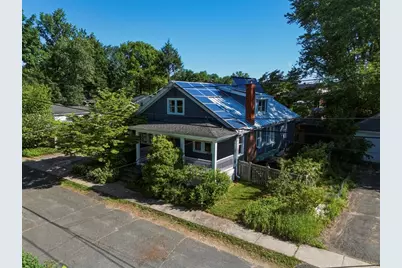
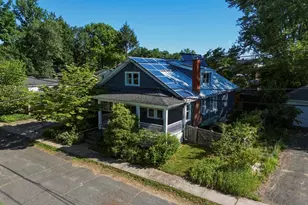
Escape to this eco-friendly oasis where efficiency meets luxury! This incredible home features an array of sustainable touches, including an owned PV system, a metal roof, a 660 gallon cistern, and much more! The backyard is an edible haven, boasting extensive vegetable and herb gardens, mature fruit trees (including pear, apple, fig, pawpaw, grape, blueberry, strawberry, cranberry, and hazelnut), and a root cellar. Unwind in the outdoor sauna, or gaze out at the goshen stone water feature used as a plunge pool, surrounded by a stone patio. Inside, discover high ceilings, hardwood floors, and charming custom details from crown moldings to entryway columns. Additional highlights include an expansive pantry and a beautiful soapstone wood stove. Upstairs the bathroom features heated slate flooring, while two bedrooms offer custom built-in closet spaces. Just a short distance from town or the Community Gardens.This home offers the perfect blend of nature, comfort, and eco-friendly living!
Full Property Details
Full Property Details for 35 Rust Ave
General
- Sold For: $670,000
- Taxes: $6,742 (2025)
- Status: Closed
- Type: Single Family
- Source: MLSPin
- MLS ID: 73532137
- Added to Site: 75 day(s) ago
Interior
- Number of Rooms: 7
- Interior Features: Closet, Closet/Cabinets - Custom Built, Library, Earthen Plaster Finish
- Fireplace: Yes
- Number of Fireplaces: 1
- Fireplace(s): Living Room
- Appliances: Solar Hot Water, Water Heater, Range, Dishwasher, Refrigerator, Washer, Dryer, Range Hood
- Flooring: Hardwood, Stone / Slate, Flooring - Hardwood
Rooms
Bathrooms
- Total Bathrooms: 2
- Full Bathrooms: 2
- Main Floor Baths: 1
- Main - Full Baths: 2
- Bathroom 1: Full Bathroom, Bathroom with Tub, Crown Molding, Main, First
- Bathroom 2: Full Bathroom, Tiled Bathroom with Shower Stall, Sto, Second
Bedrooms
- Total Bedrooms: 4
- Primary Bedroom: Yes, Main, First
- Bedroom 2: Closet, Hardwood Flooring, Crown Molding, Main, First
- Bedroom 3: Custom-Built Closet/Cabinets, Hardwood Flooring, Lighting - Overhead, Second
- Bedroom 4: Hardwood Flooring, Lighting - Overhead, Second
Other Rooms
- Living Room: Wood/Coal/Pellet Stove, Hardwood Flooring, Crown Molding, Main, First
- Kitchen: Hardwood Flooring, Dining Area, Pantry, Lighting - Overhead, Crown Molding, Main, First
- Dining Room: Hardwood Flooring, Lighting - Overhead, Crown Molding, Main, First
- Laundry: Flooring - Hardwood, Main Level, First Floor, Electric Dryer Hookup, Washer Hookup
Exterior
- Exterior Features: Porch, Deck, Patio, Rain Gutters, Storage, Professional Landscaping, Fenced Yard, Fruit Trees, Garden, Cistern Water Storage
- Color: Blue
Parking
- Total Spaces: 2
- Parking Features: Off Street, Stone/Gravel
Location
- County: Hampshire
- Driving Directions: GPS Friendly
School Information
- Elementary School: Jackson Street Elementary
- Middle School: John F Kennedy Middle School
- High School: Northampton High School
Heating & Cooling
- Cooling Type: None
- Heating Type: Baseboard, Natural Gas
- Heating Fuel: Baseboard, Natural Gas
- Heating Zones: 2
Utilities
- Sewer: Public Sewer
- Water: Public
- Utility Description: Connection for Gas Range, Connection for Electric Dryer, Washer Hookup
Structural Information
- Architectural Style: Craftsman
- Exterior Const.: Frame
- Basement: Yes
- Basement Desc.: Full, Bulkhead, Radon Remediation System, Concrete, Unfinished
- Roof: Shingle, Metal
- Square Feet: 1,960
- Sq. Ft. Source: Public Records
- Living Area: 1,960 Sq. Ft.
- Year Built: 1925
Lot Features
- Lot Size (Acres): 0.18
- Lot Dimensions: .18
- Frontage: Public, Dead End
- Street/Road Desc.: Paved
- Fence: Yes
- Lot Features: Cleared, Level
- Fencing (Description): Fenced/Enclosed, Fenced
Financial Considerations
- Price Per Sq. Ft.: $341.84
- Tax Amount: $6,742
- Tax Year: 2025
Disclosures and Reports
- Exclusions: Cord Wood, Upstairs Bathroom Mirror, Coffee Grinder And Some Switch Plates Will Be Changed Out.
- Disclosures/Rstr.: Deferred showings until the Open House Saturday 6/13 from 10am-12pm. 1 bedroom on second floor has no closet. Dryer outlet next to washer on main level. Mid August closing is preferred. Transite siding was painted in 2026. Sauna new as of 2025.
- Property ID: M:038A B:0021 L:0001, 4456414
Get Pre-Approved Today
Schools
Schools serving 35 Rust Ave
School District:Northampton School District
| Name | Grades | Distance |
|---|---|---|
Bridge Street Elementary School 2 Parsons Street, Northampton, MA 01060 | PK-5 | 1.5 mi |
John F Kennedy Middle School, Northampton, MA 100 Bridge Rd, Northampton, MA 01062 | 6-8 | 2.8 mi |
Northampton High School 380 Elm Street, Northampton, MA 01060 | 9-12 | 0.9 mi |
Disclaimer:
School attendance boundaries provided by ATTOM Data Solutions and are for reference only. Contact the school directly to verify enrollment eligibility.
Price & Sales History for 35 Rust Ave
Date
Details
Price
Change
Source
8/10/2026
Sold
$670,000
8.08%
MLS
6/08/2026
Listed
$619,900
—
MLS
Disclaimer: Historical sales information is derived from public records provided by the county offices. Information is not guaranteed and should be independently verified.
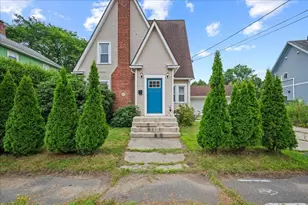
35 Rust Avenue, Northampton, MA 01060 (MLS# 73532137) is a Single Family property that was sold at $670,000 on August 10, 2026. This property was listed by Authier LaDuke from our Western Massachusetts Office.Want to learn more about 35 Rust Avenue? Do you have questions about finding other Single Family real estate for sale in Northampton? You can browse all Northampton real estate or contact a Coldwell Banker agent to request more information.