
This is a carousel with tiles that activate property listing cards. Use the previous and next buttons to navigate.
1/1
$935,000
This is a carousel with tiles that activate property listing cards. Use the previous and next buttons to navigate.
1/1
Property Description
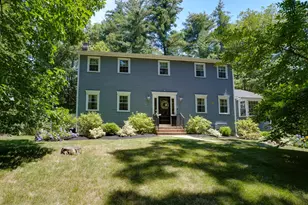
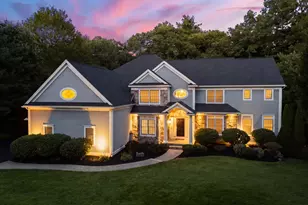
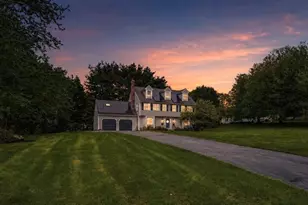
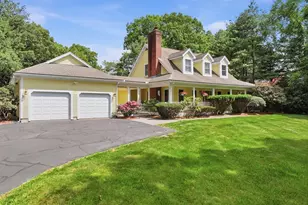
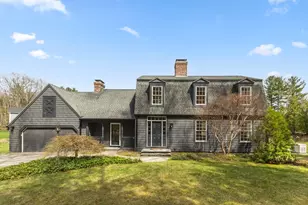
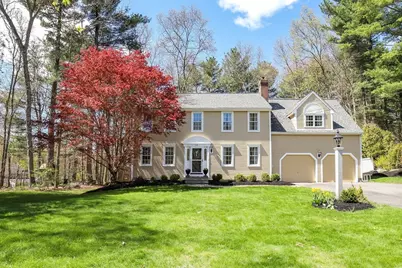
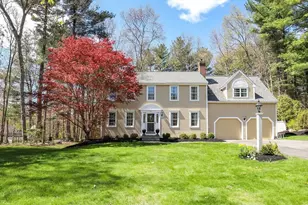
Welcome to this beautifully updated 4-bedroom, 2.5-bath Colonial nestled on a quiet cul-de-sac in the highly sought-after town of Northborough. Thoughtfully designed for both everyday living & entertaining, this exceptional home blends timeless charm w/modern updates throughout. The main level features hardwood floors, a formal living room w/fireplace & open-concept layout filled w/natural light. The chef's kitchen offers quartz countertops, shaker-style cabinetry, & a premium Thermador gas range. A spacious family room features vaulted ceilings, skylights & bay window w/French doors leading to the deck for easy indoor-outdoor living. Upstairs includes 3 generously sized bedrooms, updated full bath & a spacious primary suite w/vaulted ceilings, walk-in closet & spa-like bath w/jacuzzi tub, rain shower & double vanity. Additional features: an EV charger for convenient at-home electric vehicle charging adding modern practicality to this exceptional property.
Full Property Details
Full Property Details for 43 Carriage Hill Rd
General
- Sold For: $935,000
- Taxes: $11,735 (2025)
- Status: Closed
- Type: Single Family
- Source: MLSPin
- MLS ID: 73517308
- Added to Site: 106 day(s) ago
Interior
- Number of Rooms: 10
- Interior Features: Bonus Room, Home Office
- Fireplace: Yes
- Number of Fireplaces: 1
- Fireplace(s): Living Room
- Appliances: Water Heater, Range, Dishwasher, Microwave, Refrigerator
- Flooring: Tile, Carpet, Hardwood, Flooring - Wall to Wall Carpet, Flooring - Hardwood
Rooms
Bathrooms
- Total Bathrooms: 3
- Full Bathrooms: 2
- Half Bathrooms: 1
- Main - Full Baths: 2
- Main - 1/2 Baths: 1
- Bathroom 1: Half Bathroom, Stone/Ceramic Tile Flooring, First
- Bathroom 2: Full Bathroom, Bathroom with Tub and Shower, Stone/C, Second
- Bathroom 3: Bathroom - Full, Bathroom - Double Vanity/Sink, Bath, Second
Bedrooms
- Total Bedrooms: 4
- Primary Bedroom: Yes, Second
- Bedroom 2: Ceiling Fan(s), Vaulted Ceiling(s), Closet, Wall-to-Wall Carpet, Second
- Bedroom 3: Closet, Wall-to-Wall Carpet, Second
- Bedroom 4: Closet, Wall-to-Wall Carpet, Second
Other Rooms
- Living Room: Hardwood Flooring, First
- Family Room: Skylight, Ceiling Fan(s), Vaulted Ceiling(s), Wall-to-Wall Carpet, Bay/Bow/Box Window(s), First
- Kitchen: Hardwood Flooring, Stone/Granite/Solid Countertops, Upgraded Countertops, Recessed Lighting, Remodeled, Stainless Steel Appliances, Gas Stove, Peninsula, Lighting - Pendant, First
- Dining Room: Hardwood Flooring, Slider, First
- Office: Flooring - Hardwood, First
- Laundry: In Basement, Electric Dryer Hookup, Washer Hookup
Exterior
- Exterior Features: Deck - Wood, Rain Gutters, Fenced Yard
- Color: Beige
Parking
- Garage: Yes
- Attached garage: Yes
- Garage Spaces: 2
- Total Spaces: 8
- Parking Features: Attached, Under, Garage Door Opener, Paved Drive, Off Street, Paved
Location
- County: Worcester
- Driving Directions: Mohican to Carriage Hill
School Information
- Elementary School: Marion E. Zeh School
- Middle School: Melican Middle School
- High School: Algonquin Regional Hs
Heating & Cooling
- Air Conditioning: Yes
- Cooling Type: Central Air, Ductless
- Cooling Zones: 2
- Heating Type: Central, Baseboard, Oil
- Heating Fuel: Central, Baseboard, Oil
- Heating Zones: 2
Utilities
- Sewer: Private Sewer
- Water: Public
- Utility Description: Connection for Gas Range, Connection for Electric Dryer, Washer Hookup
Structural Information
- Architectural Style: Colonial
- Exterior Const.: Frame
- Basement: Yes
- Basement Desc.: Full, Finished, Interior Entry, Bulkhead, Concrete
- Roof: Shingle
- Drive-In Doors: Insulated Doors, Storm Door(s)
- Square Feet: 3,453
- Sq. Ft. Source: Public Records
- Living Area: 3,453 Sq. Ft.
- Year Built: 1994
Lot Features
- Lot Size (Acres): 1.04
- Lot Dimensions: 1.04
- Frontage: Public
- Fence: Yes
- Lot Features: Level
- Fencing (Description): Fenced/Enclosed, Fenced
Financial Considerations
- Price Per Sq. Ft.: $270.78
- Tax Amount: $11,735
- Tax Year: 2025
- Terms: Contract
Disclosures and Reports
- Exclusions: Personal Property & The Washer/Dryer And Pellet Stove
- Disclosures/Rstr.: Pellet Insert in LR not included. Agents: This is a corp relocation and there is a packet of paperwork that will need to be completed with an offer - will be uploaded soon.
- Property ID: 1629891
Get Pre-Approved Today
Schools
Schools serving 43 Carriage Hill Rd
School Districts:Northborough School District, Northborough-Southborough School District
| Name | Grades | Distance |
|---|---|---|
Marion E. Zeh Elementary School 33 Howard Street, Northborough, MA 01532 | PK-5 | 1.1 mi |
Robert E. Melican Middle School 145 Lincoln Street, Northborough, MA 01532 | 6-8 | 1.5 mi |
Algonquin Regional High School 79 Bartlett Street, Northborough, MA 01532 | 9-12 | 2 mi |
Disclaimer:
School attendance boundaries provided by ATTOM Data Solutions and are for reference only. Contact the school directly to verify enrollment eligibility.
Price & Sales History for 43 Carriage Hill Rd
Date
Details
Price
Change
Source
8/04/2026
Sold
$935,000
-1.57%
MLS
5/12/2026
Listed
$949,900
—
MLS
Disclaimer: Historical sales information is derived from public records provided by the county offices. Information is not guaranteed and should be independently verified.
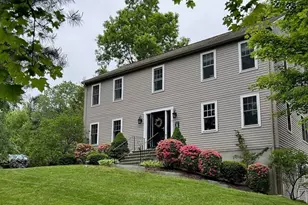
43 Carriage Hill Road, Northborough, MA 01532 (MLS# 73517308) is a Single Family property that was sold at $935,000 on August 04, 2026. This property was listed by Karen Russo from our Central Mass Regional Office.Want to learn more about 43 Carriage Hill Road? Do you have questions about finding other Single Family real estate for sale in Northborough? You can browse all Northborough real estate or contact a Coldwell Banker agent to request more information.