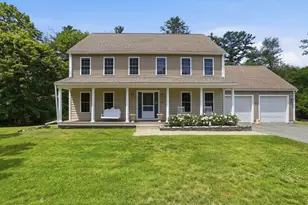

This is a carousel with tiles that activate property listing cards. Use the previous and next buttons to navigate.
1/1
$722,049
This is a carousel with tiles that activate property listing cards. Use the previous and next buttons to navigate.
1/1
Property Description
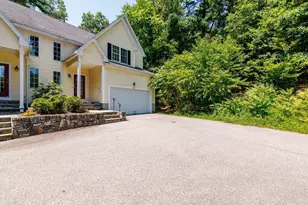
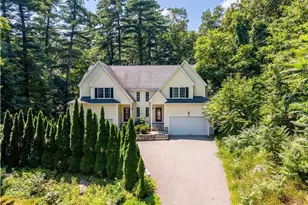
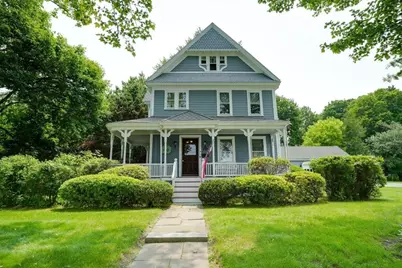
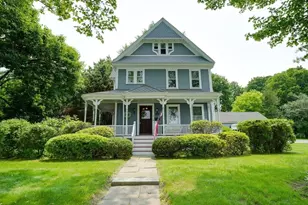
Edward H. Smith House Lovingly maintained by the current owner, this distinguished Colonial blends timeless elegance with thoughtful modern updates. From the moment you arrive, the home's classic architecture & gorgeous, park-like grounds make a lasting impression. Step into a grand living room with decorative moldings-perfect for entertaining-or unwind in the cozy den featuring a fireplace. The spacious eat-in kitchen offers granite countertops, newer appliances, & a charming bump-out ideal for casual dining. A formal dining room with custom moldings & a built-in curio cabinet adds character & functionality. Upstairs, you'll find four well-proportioned bedrooms & a full bath, along with two staircases that enhance the home's historic appeal. Two-car detached garage provides ample parking & storage. Don't miss the opportunity to own this beautifully preserved & thoughtfully updated classic home, perfectly situated in a prime location! See list of upgrades.
Full Property Details
Full Property Details for 70 Main St
General
- Sold For: $722,049
- Taxes: $8,668 (2025)
- Status: Closed
- Type: Single Family
- Source: MLSPin
- MLS ID: 73499344
- Added to Site: 97 day(s) ago
Interior
- Number of Rooms: 8
- Interior Features: Walk-Up Attic, High Speed Internet
- Fireplace: Yes
- Number of Fireplaces: 1
- Fireplace(s): Family Room
- Appliances: Electric Water Heater, Water Heater, Oven, Dishwasher, Range, Refrigerator, Washer, Dryer
- Flooring: Wood, Tile, Carpet
Rooms
Bathrooms
- Total Bathrooms: 2
- Full Bathrooms: 1
- Half Bathrooms: 1
- Main - Full Baths: 1
- Main - 1/2 Baths: 1
- Bathroom 1: Half Bathroom, Closet, Stone/Ceramic Tile Flooring, Upgraded Cabinets, Washer Hookup, First
- Bathroom 2: Full Bathroom, Tiled Bathroom with Tub and Shower, L, Second
Bedrooms
- Total Bedrooms: 4
- Primary Bedroom: Second
- Bedroom 2: Closet, Hardwood Flooring, Wall-to-Wall Carpet, Second
- Bedroom 3: Closet, Hardwood Flooring, Wall-to-Wall Carpet, Second
- Bedroom 4: Closet, Wall-to-Wall Carpet, Second
Other Rooms
- Living Room: Hardwood Flooring, Exterior Access, Open Floorplan, Crown Molding, Decorative Molding, Pocket Door, First
- Family Room: Hardwood Flooring, Open Floorplan, Decorative Molding, First
- Kitchen: Hardwood Flooring, Picture Window(s), Dining Area, Stone/Granite/Solid Countertops, Breakfast Bar/Nook, Recessed Lighting, Remodeled, Lighting - Overhead, First
- Dining Room: Hardwood Flooring, Chair Rail, Open Floorplan, Lighting - Pendant, Crown Molding, First
- Laundry: Bathroom - Half, First Floor, Electric Dryer Hookup, Washer Hookup
Additional Information
- Year Round: Yes
Exterior
- Exterior Features: Porch, Patio, Covered Patio/Deck, Rain Gutters, Storage
- Color: Gray
Parking
- Garage: Yes
- Garage Spaces: 2
- Total Spaces: 8
- Parking Features: Detached, Garage Door Opener, Storage, Workshop in Garage, Carriage Shed, Oversized, Paved Drive, Off Street, Paved
Location
- County: Worcester
- Driving Directions: Corner of Summer and Main
School Information
- Middle School: Melican Middle
- High School: Algonquin Reg
Heating & Cooling
- Air Conditioning: Yes
- Cooling Type: Window Unit(s)
- Heating Type: Steam, Natural Gas
- Heating Fuel: Steam, Natural Gas
- Heating Zones: 2
Utilities
- Sewer: Public Sewer
- Water: Public
- Utility Description: Connection for Gas Range, Connection for Electric Oven, Connection for Electric Dryer, Washer Hookup
Structural Information
- Architectural Style: Colonial, Victorian, Antique, Queen Anne
- Exterior Const.: Frame
- Basement: Yes
- Basement Desc.: Full, Walk-Out Access, Interior Entry, Concrete
- Roof: Shingle
- Drive-In Doors: Insulated Doors
- Square Feet: 2,285
- Sq. Ft. Source: Owner
- Living Area: 2,285 Sq. Ft.
- Year Built: 1895
Lot Features
- Lot Size (Acres): 0.38
- Lot Dimensions: .38
- Frontage: Public
- Street/Road Desc.: Paved
- Lot Features: Corner Lot, Level
Financial Considerations
- Price Per Sq. Ft.: $316
- Tax Amount: $8,668
- Tax Year: 2025
Disclosures and Reports
- Exclusions: Family Room Cranberry Light Built In
- Disclosures/Rstr.: New furnace. 50 Architectural roof. Room to add a shower/bath tub to half bath
- Property ID: M:0640 L:0013, 1631929
Get Pre-Approved Today
Schools
Schools serving 70 Main St
School Districts:Northborough School District, Northborough-Southborough School District
| Name | Grades | Distance |
|---|---|---|
Marguerite E. Peaslee Elementary School 31 Maple Street, Northborough, MA 01532 | K-5 | 0.5 mi |
Robert E. Melican Middle School 145 Lincoln Street, Northborough, MA 01532 | 6-8 | 1.1 mi |
Algonquin Regional High School 79 Bartlett Street, Northborough, MA 01532 | 9-12 | 1.3 mi |
Disclaimer:
School attendance boundaries provided by ATTOM Data Solutions and are for reference only. Contact the school directly to verify enrollment eligibility.
Price & Sales History for 70 Main St
Date
Details
Price
Change
Source
6/17/2026
Sold
$722,049
1%
MLS
4/15/2026
Listed
$714,900
—
MLS
Disclaimer: Historical sales information is derived from public records provided by the county offices. Information is not guaranteed and should be independently verified.
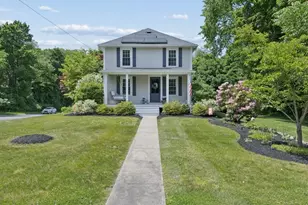
70 Main St, Northborough, MA 01532 (MLS# 73499344) is a Single Family property that was sold at $722,049 on June 17, 2026. This property was listed by Karen Scopetski from our Central Mass Regional Office.Want to learn more about 70 Main St? Do you have questions about finding other Single Family real estate for sale in Northborough? You can browse all Northborough real estate or contact a Coldwell Banker agent to request more information.