This is a carousel with tiles that activate property listing cards. Use the previous and next buttons to navigate.
1/1
$717,500
This is a carousel with tiles that activate property listing cards. Use the previous and next buttons to navigate.
1/1
Property Description
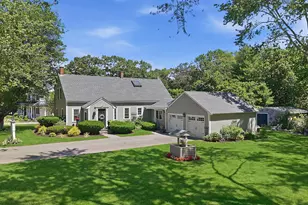
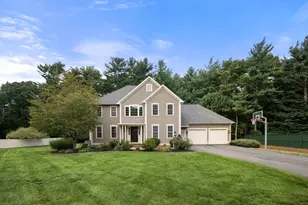
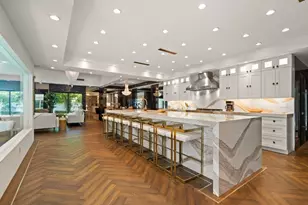
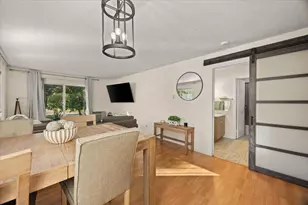
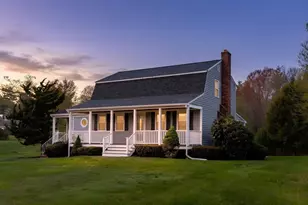
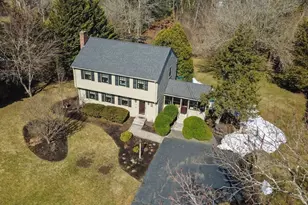
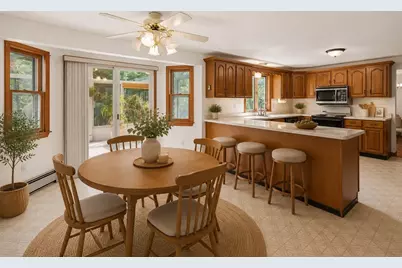
Looks can be deceiving! This meticulously and lovingly cared for gambrel colonial situated on a 1.6 acre lot, is SO spacious and features 4 bedrooms, 2.5 baths, 2 car garage, hardwood floors, & over 2,100 sq. ft. of living space. The 22' wide Kitchen has a breakfast counter, generous cabinet and counter space and a slider leading to a Florida/Sunroom. Formal Dining & Living Room, cozy floor-to-ceiling brick fireplaced Family Room, & Primary Suite w/ walk-in closet & private bath. Gas heat, town water, passed Title 5 and a huge basement waiting to be finished!
Full Property Details
Full Property Details for 96 Burt St
General
- Sold For: $717,500
- Taxes: $8,003 (2026)
- Status: Closed
- Type: Single Family
- Source: MLSPin
- MLS ID: 73550886
- Added to Site: 47 day(s) ago
Interior
- Number of Rooms: 9
- Interior Features: Cathedral Ceiling(s), Ceiling Fan(s), Closet, Sun Room, Foyer
- Fireplace: Yes
- Number of Fireplaces: 1
- Fireplace(s): Family Room
- Appliances: Gas Water Heater, Range, Dishwasher, Microwave, Refrigerator, Washer, Dryer
- Flooring: Wood, Vinyl, Carpet, Flooring - Wall to Wall Carpet
Rooms
Bathrooms
- Total Bathrooms: 3
- Full Bathrooms: 2
- Half Bathrooms: 1
- Main Floor Baths: 1
- Main - Full Baths: 2
- Main - 1/2 Baths: 1
- Bathroom 1: Half Bathroom, Stone/Ceramic Tile Flooring, Electric Dryer Hookup, Washer Hookup, Lighting - Overhead, 6.00 x 6.00, Main, First, 36 Sq. Ft.
- Bathroom 2: Full Bathroom, Bathroom Double Vanity/Double Sink, S, 9.00 x 8.00, Second, 72 Sq. Ft.
- Bathroom 3: Bathroom - Full, Flooring - Stone/Ceramic Tile, Ligh, 9.00 x 6.00, Second, 54 Sq. Ft.
Bedrooms
- Total Bedrooms: 4
- Primary Bedroom: Yes, 16.00 x 13.00, Second, 208 Sq. Ft.
- Bedroom 2: Ceiling Fan(s), Closet, Wall-to-Wall Carpet, Lighting - Overhead, 15.00 x 13.00, Second, 195 Sq. Ft.
- Bedroom 3: Ceiling Fan(s), Closet, Wall-to-Wall Carpet, Lighting - Overhead, 13.00 x 11.00, Second, 143 Sq. Ft.
- Bedroom 4: Closet, Wall-to-Wall Carpet, Lighting - Overhead, 12.00 x 9.00, Second, 108 Sq. Ft.
Other Rooms
- Living Room: Hardwood Flooring, Exterior Access, Open Floorplan, 16.00 x 14.00, Main, First, 224 Sq. Ft.
- Family Room: Closet, Hardwood Flooring, Open Floorplan, 14.00 x 13.00, Main, First, 182 Sq. Ft.
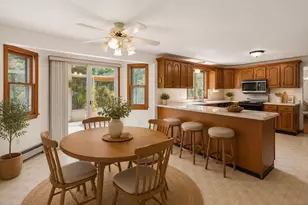
- Kitchen: Vinyl Flooring, Dining Area, Kitchen Island, Breakfast Bar/Nook, Exterior Access, Open Floorplan, Slider, Lighting - Overhead, 22.00 x 12.00, Main, First, 264 Sq. Ft.
- Dining Room: Hardwood Flooring, Open Floorplan, Lighting - Overhead, 13.00 x 11.00, Main, First, 143 Sq. Ft.
Exterior
- Exterior Features: Rain Gutters, Storage, Screens
- Color: Gray
Parking
- Garage: Yes
- Attached garage: Yes
- Garage Spaces: 2
- Total Spaces: 6
- Parking Features: Attached, Storage, Workshop in Garage, Paved Drive, Off Street
Location
- County: Bristol
- Driving Directions: 123 to Burt Street or Plain Street to Burt Street
Heating & Cooling
- Cooling Type: None
- Heating Type: Baseboard, Natural Gas
- Heating Fuel: Baseboard, Natural Gas
- Heating Zones: 2
Utilities
- Sewer: Private Sewer
- Water: Public
- Utility Description: Connection for Electric Range
Structural Information
- Architectural Style: Colonial
- Exterior Const.: Frame
- Basement: Yes
- Basement Desc.: Full, Interior Entry, Bulkhead, Unfinished
- Roof: Shingle
- Square Feet: 2,144
- Sq. Ft. Source: Public Records
- Living Area: 2,144 Sq. Ft.
- Year Built: 1987
Lot Features
- Lot Size (Acres): 1.6
- Lot Dimensions: 1.6
- Frontage: Public
- Lot Features: Wooded
Financial Considerations
- Price Per Sq. Ft.: $334.65
- Tax Amount: $8,003
- Tax Year: 2026
Disclosures and Reports
- Disclosures/Rstr.: Owner has not occupied the home in some time. Some photos have been digitally staged.
- Property ID: 2922520
Get Pre-Approved Today
Schools
Schools serving 96 Burt St
School District:Norton School District
| Name | Grades | Distance |
|---|---|---|
L G Nourse Elementary School 38 Plain Street, Norton, MA 02766 | K-3 | 1.9 mi |
H.A. Yelle Elementary School 64 West Main Street, Norton, MA 02766 | 4-5 | 3.4 mi |
Norton Middle School 215 West Main Street, Norton, MA 02766 | 6-8 | 4.3 mi |
Norton High School 66 West Main Street, Norton, MA 02766 | 9-12 | 3.5 mi |
Disclaimer:
School attendance boundaries provided by ATTOM Data Solutions and are for reference only. Contact the school directly to verify enrollment eligibility.
Price & Sales History for 96 Burt St
Date
Details
Price
Change
Source
8/28/2026
Sold
$717,500
-1.02%
MLS
7/16/2026
Listed
$724,900
—
MLS
Disclaimer: Historical sales information is derived from public records provided by the county offices. Information is not guaranteed and should be independently verified.
96 Burt Street, Norton, MA 02766 (MLS# 73550886) is a Single Family property that was sold at $717,500 on August 28, 2026. This property was listed by Melissa Mancini from our Easton Office.Want to learn more about 96 Burt Street? Do you have questions about finding other Single Family real estate for sale in Norton? You can browse all Norton real estate or contact a Coldwell Banker agent to request more information.