
This is a carousel with tiles that activate property listing cards. Use the previous and next buttons to navigate.
1/1
$920,000
This is a carousel with tiles that activate property listing cards. Use the previous and next buttons to navigate.
1/1
Property Description
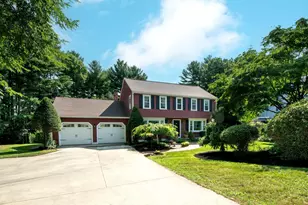
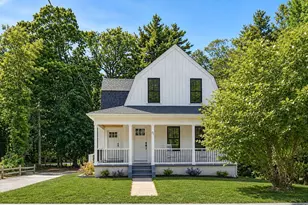
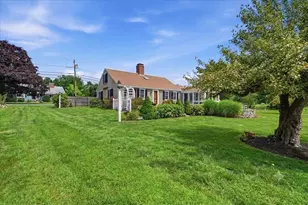
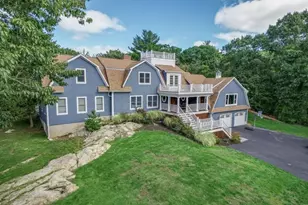
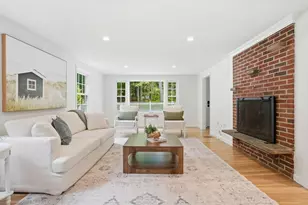
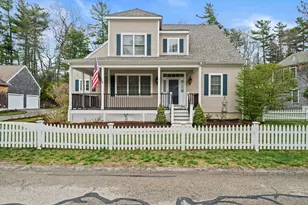
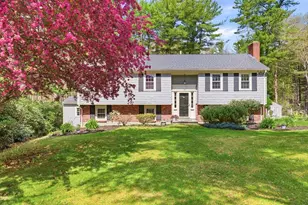
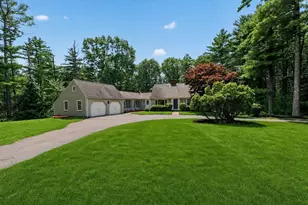
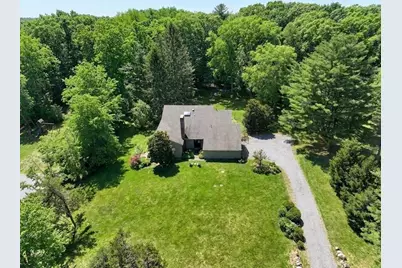
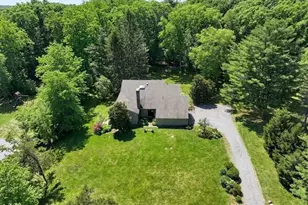
Set back behind classic stone walls along scenic River Street, this striking contemporary offers a rare blend of privacy & natural beauty, just moments to Norwell Center's shops, restaurants & walking trails. Privately sited on a picturesque lot & set well back from the road, the home enjoys a serene setting w/expansive grounds & fenced yard. Inside, soaring ceilings & walls of windows fill the space w/abundant natural light, creating an open, airy feel throughout. The layout is designed for everyday living & entertaining w/ seamless flow between living & outdoor spaces. HW floors run throughout, leading into a renovated kitchen featuring Wolf & SubZero, thoughtfully positioned w/ easy connection to the dining area & mudroom entry. You'll love the natural GAS heating, GENERATOR & 2 car garage. Outside, lush lawn & stone patios create the perfect setting for entertaining & play. Set among higher value homes, this presents an excellent opportunity into Norwell.
Full Property Details
Full Property Details for 214 River St
General
- Sold For: $920,000
- Taxes: $11,031 (2026)
- Status: Closed
- Type: Single Family
- Source: MLSPin
- MLS ID: 73498302
- Added to Site: 49 day(s) ago
Interior
- Number of Rooms: 8
- Interior Features: Open Floorplan, Recessed Lighting, Window Seat, Den, Mud Room
- Fireplace: Yes
- Number of Fireplaces: 1
- Fireplace(s): Living Room
- Appliances: Range, Dishwasher, Refrigerator, Washer, Dryer
- Flooring: Tile, Hardwood, Flooring - Hardwood
Rooms
Bathrooms
- Total Bathrooms: 3
- Full Bathrooms: 2
- Half Bathrooms: 1
- Main - Full Baths: 2
- Main - 1/2 Baths: 1
- Bathroom 1: First
- Bathroom 2: Second
- Bathroom 3: Second
Bedrooms
- Total Bedrooms: 3
- Primary Bedroom: Yes, 15.00 x 15.00, Second, 225 Sq. Ft.
- Bedroom 2: Cathedral Ceiling(s), Hardwood Flooring, Recessed Lighting, 11.00 x 10.00, Second, 110 Sq. Ft.
- Bedroom 3: Closet, Hardwood Flooring, Picture Window(s), 11.00 x 11.00, Second, 121 Sq. Ft.
Other Rooms
- Living Room: Hardwood Flooring, Picture Window(s), Exterior Access, Recessed Lighting, Slider, 26.00 x 14.00, Main, First, 364 Sq. Ft.
- Kitchen: Hardwood Flooring, Picture Window(s), Pantry, Stone/Granite/Solid Countertops, Upgraded Cabinets, Recessed Lighting, Stainless Steel Appliances, Gas Stove, 12.00 x 9.00, Main, First, 108 Sq. Ft.
- Dining Room: Hardwood Flooring, Picture Window(s), French Doors, Recessed Lighting, 15.00 x 11.00, Main, First, 165 Sq. Ft.
- Laundry: Dryer Hookup - Dual, Washer Hookup, First Floor, Electric Dryer Hookup
Exterior
- Exterior Features: Patio, Storage, Stone Wall
- Color: Grey
Parking
- Garage: Yes
- Attached garage: Yes
- Garage Spaces: 2
- Total Spaces: 6
- Parking Features: Attached, Storage, Workshop in Garage, Off Street
Location
- County: Plymouth
- Driving Directions: River Street just beyond Blackthorne Lane
School Information
- Elementary School: Vinal
- Middle School: Norwell Middle
- High School: Norwell High
Heating & Cooling
- Air Conditioning: Yes
- Cooling Type: Window Unit(s)
- Heating Type: Central, Baseboard, Natural Gas
- Heating Fuel: Central, Baseboard, Natural Gas
- Heating Zones: 2
Utilities
- Sewer: Inspection Required for Sale, Private Sewer
- Water: Public
- Utility Description: Connection for Gas Range, Connection for Gas Oven, Connection for Electric Dryer, Washer Hookup
Structural Information
- Architectural Style: Contemporary
- Exterior Const.: Frame
- Basement: Yes
- Basement Desc.: Full, Interior Entry, Sump Pump, Concrete, Unfinished
- Roof: Shingle
- Square Feet: 1,975
- Sq. Ft. Source: Measured
- Living Area: 1,975 Sq. Ft.
- Year Built: 1970
Lot Features
- Lot Size (Acres): 1
- Lot Dimensions: 1
- Frontage: Public
- Street/Road Desc.: Paved
- Lot Features: Level
Financial Considerations
- Price Per Sq. Ft.: $465.82
- Tax Amount: $11,031
- Tax Year: 2026
- Terms: Contract
Disclosures and Reports
- Disclosures/Rstr.: Property is virtually staged
- Property ID: 1101894
Get Pre-Approved Today
Schools
Schools serving 214 River St
School District:Norwell School District
| Name | Grades | Distance |
|---|---|---|
William G Vinal 102 Old Oaken Bucket Road, Norwell, MA 02061 | PK-5 | 2 mi |
Norwell Middle School 328 Main Street, Norwell, MA 02061 | 6-8 | 1.5 mi |
Norwell High School 18 South Street, Norwell, MA 02061 | 9-12 | 2.4 mi |
Disclaimer:
School attendance boundaries provided by ATTOM Data Solutions and are for reference only. Contact the school directly to verify enrollment eligibility.
Price & Sales History for 214 River St
Date
Details
Price
Change
Source
5/08/2026
Sold
$920,000
8.24%
MLS
4/16/2026
Price Reduced
$850,000
-5.45%
MLS
4/08/2026
Listed
$899,000
—
MLS
Disclaimer: Historical sales information is derived from public records provided by the county offices. Information is not guaranteed and should be independently verified.
214 River Street, Norwell, MA 02061 (MLS# 73498302) is a Single Family property that was sold at $920,000 on May 08, 2026. This property was listed by Poppy Troupe from our Norwell-Hanover Regional Office.Want to learn more about 214 River Street? Do you have questions about finding other Single Family real estate for sale in Norwell? You can browse all Norwell real estate or contact a Coldwell Banker agent to request more information.