
This is a carousel with tiles that activate property listing cards. Use the previous and next buttons to navigate.
1/1
$725,000
This is a carousel with tiles that activate property listing cards. Use the previous and next buttons to navigate.
1/1
Property Description
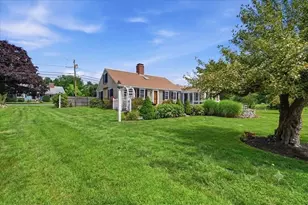
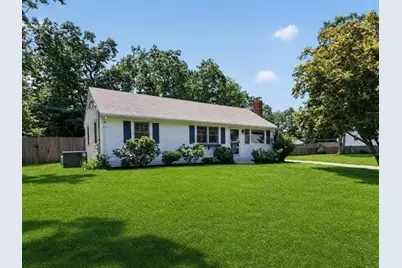
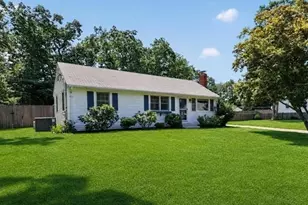
Nestled in Norwell's idyllic President's Park neighborhood, 27 John Adams Drive offers a fabulous opportunity to get into one of the South Shore's most coveted towns. Meticulously maintained and beautifully updated, this charming ranch is truly move-in ready. The bright and inviting living room features hardwood floors, built-ins, shiplap detail, and a wood-burning fireplace, while the lovely eat-in kitchen offers granite countertops, a generous island, and direct access to the large composite deck-perfect for al fresco dining. On the other side of the home, you'll find three good-sized bedrooms and an updated bath with tiled tub/shower. Need more space? The full basement offers high ceilings and an impressive amount of natural light, creating fantastic potential for additional finished living space down the road. Outside, the flat, fully fenced backyard is truly enormous, with plenty of room for pets, play, gardening, entertaining-or simply enjoying the outdoors. Gas heat, central AC, and a new whole-house water filtration system add to the home's comfort and convenience. And then there's the neighborhood. With its quiet streets, welcoming atmosphere, and convenient location close to everything Norwell has to offer, President's Park has the kind of true neighborhood feel that's becoming harder and harder to find. Less than a mile from Cole School and minutes from Route 3, shopping, dining, and more, the location offers an ideal combination of neighborhood charm and convenience.
Full Property Details
Full Property Details for 27 John Adams Dr
General
- Sold For: $725,000
- Taxes: $7,311 (2026)
- Status: Closed
- Type: Single Family
- Source: MLSPin
- MLS ID: 73565489
- Added to Site: 54 day(s) ago
Interior
- Number of Rooms: 5
- Fireplace: Yes
- Number of Fireplaces: 1
- Fireplace(s): Living Room
- Appliances: Gas Water Heater, Range, Dishwasher, Microwave, Refrigerator, Washer, Dryer, Water Treatment
- Flooring: Tile, Carpet, Hardwood
Rooms
Bathrooms
- Total Bathrooms: 1
- Full Bathrooms: 1
- Main - Full Baths: 1
- Bathroom 1: Tiled Bathroom with Tub and Shower, 7.00 x 6.00, First, 42 Sq. Ft.
Bedrooms
- Total Bedrooms: 3
- Primary Bedroom: 11.00 x 13.00, First, 143 Sq. Ft.
- Bedroom 2: Wall-to-Wall Carpet, 14.00 x 10.00, First, 140 Sq. Ft.
- Bedroom 3: Wall-to-Wall Carpet, 10.00 x 10.00, First, 100 Sq. Ft.
Other Rooms
- Living Room: Hardwood Flooring, Picture Window(s), 15.00 x 14.00, First, 210 Sq. Ft.
- Kitchen: Hardwood Flooring, Stone/Granite/Solid Countertops, Kitchen Island, Open Floorplan, Recessed Lighting, Gas Stove, 10.00 x 9.00, First, 90 Sq. Ft.
- Dining Room: Hardwood Flooring, Exterior Deck, Exterior Access, Open Floorplan, Recessed Lighting, 10.00 x 9.00, First, 90 Sq. Ft.
- Laundry: In Basement, Gas Dryer Hookup, Washer Hookup
Exterior
- Exterior Features: Deck - Composite, Storage, Fenced Yard
- Color: White
Parking
- Total Spaces: 4
- Parking Features: Paved
Location
- County: Plymouth
- Driving Directions: Rte 53 or High St to Hall Drive to John Adams
School Information
- Elementary School: Cole
- Middle School: Norwell Middle
- High School: Norwell High
Heating & Cooling
- Air Conditioning: Yes
- Cooling Type: Central Air
- Cooling Zones: 1
- Heating Type: Forced Air
- Heating Fuel: Forced Air
- Heating Zones: 1
Utilities
- Sewer: Private Sewer
- Water: Public
- Utility Description: Connection for Gas Range, Connection for Gas Dryer, Washer Hookup
Structural Information
- Architectural Style: Ranch
- Exterior Const.: Frame
- Basement: Yes
- Basement Desc.: Full, Interior Entry, Sump Pump, Unfinished
- Roof: Shingle
- Square Feet: 1,003
- Sq. Ft. Source: Measured
- Living Area: 1,003 Sq. Ft.
- Year Built: 1967
Lot Features
- Lot Size (Acres): 0.51
- Lot Dimensions: .51
- Frontage: Public
- Fence: Yes
- Lot Features: Level
- Fencing (Description): Fenced/Enclosed, Fenced
Financial Considerations
- Price Per Sq. Ft.: $722.83
- Tax Amount: $7,311
- Tax Year: 2026
- Terms: Contract
Disclosures and Reports
- Exclusions: Refrigerator In Basement.
- Disclosures/Rstr.: New French drain and sump pump system installed in 2024; sellers report no basement water intrusion since installation.
- Property ID: 1100411
Get Pre-Approved Today
Schools
Schools serving 27 John Adams Dr
School District:Norwell School District
| Name | Grades | Distance |
|---|---|---|
Grace Farrar Cole 81 High Street, Norwell, MA 02061 | PK-5 | 0.8 mi |
Norwell Middle School 328 Main Street, Norwell, MA 02061 | 6-8 | 2.6 mi |
Norwell High School 18 South Street, Norwell, MA 02061 | 9-12 | 1.6 mi |
Disclaimer:
School attendance boundaries provided by ATTOM Data Solutions and are for reference only. Contact the school directly to verify enrollment eligibility.
Price & Sales History for 27 John Adams Dr
Date
Details
Price
Change
Source
9/25/2026
Sold
$725,000
5.84%
MLS
8/19/2026
Listed
$685,000
—
MLS
Disclaimer: Historical sales information is derived from public records provided by the county offices. Information is not guaranteed and should be independently verified.
27 John Adams Drive, Norwell, MA 02061 (MLS# 73565489) is a Single Family property that was sold at $725,000 on September 25, 2026. This property was listed by Lindsay Conlon from our Norwell-Hanover Regional Office.Want to learn more about 27 John Adams Drive? Do you have questions about finding other Single Family real estate for sale in Norwell? You can browse all Norwell real estate or contact a Coldwell Banker agent to request more information.