
This is a carousel with tiles that activate property listing cards. Use the previous and next buttons to navigate.
1/1
$935,000
This is a carousel with tiles that activate property listing cards. Use the previous and next buttons to navigate.
1/1
Property Description
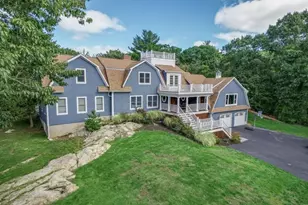
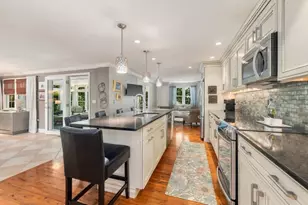
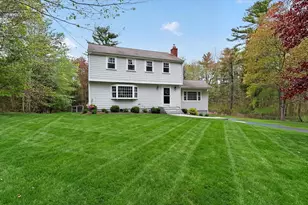
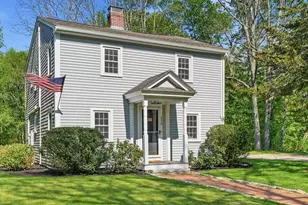
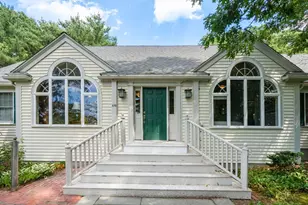
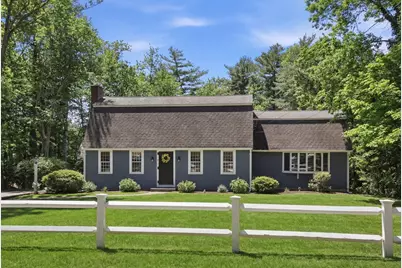
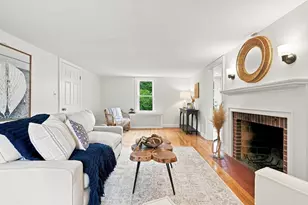
Space abounds in this classic gambrel, offering exceptional flexibility & value for everyday living & entertaining.The updated open-concept kitchen features granite counters & center island with bar seating,flowing seamlessly into a cozy sitting/dining area with built-ins & a fireplace.Separate living & dining rooms,along with a generously sized family room with wood stove, provide versatile space for the whole family. An expansive three-season sunroom overlooks the large, private backyard complete with a newer patio & firepit perfect for relaxing or hosting gatherings. Bring your creativity to further enhance this inviting space.Upstairs,the home offers a primary bedroom with custom built-ins, an oversized bedroom ideal for kids hangout & a comfortable third bedroom. Both bathrooms have been tastefully renovated.The spacious basement includes a media room, potential for further expansion, & direct garage access with ample storage Set on 2 acres with a 2 car garage. Great opportunity.
Full Property Details
Full Property Details for 43 Summer St
General
- Sold For: $935,000
- Taxes: $11,303 (2025)
- Status: Closed
- Type: Single Family
- Source: MLSPin
- MLS ID: 73498999
- Added to Site: 96 day(s) ago
Interior
- Number of Rooms: 8
- Interior Features: Open Floorplan, Sun Room, Media Room, Sitting Room
- Fireplace: Yes
- Number of Fireplaces: 1
- Appliances: Water Heater, Range, Dishwasher, Microwave, Refrigerator, Washer, Dryer
- Flooring: Wood, Tile, Vinyl, Laminate, Flooring - Stone/Ceramic Tile, Flooring - Hardwood
Rooms
Bathrooms
- Total Bathrooms: 2
- Full Bathrooms: 2
- Main - Full Baths: 2
- Bathroom 1: Full Bathroom, Tiled Bathroom with Shower Stall, Stone/Ceramic Tile Flooring, Wainscoting, 8.00 x 6.00, First, 48 Sq. Ft.
- Bathroom 2: Full Bathroom, Tiled Bathroom with Tub and Shower, S, 7.00 x 6.00, Second, 42 Sq. Ft.
Bedrooms
- Total Bedrooms: 3
- Primary Bedroom: 17.00 x 13.00, Second, 221 Sq. Ft.
- Bedroom 2: Walk-In Closet(s), Hardwood Flooring, Recessed Lighting, 32.00 x 10.00, Second, 320 Sq. Ft.
- Bedroom 3: Closet, Hardwood Flooring, 16.00 x 11.00, Second, 176 Sq. Ft.
Other Rooms
- Living Room: Hardwood Flooring, Recessed Lighting, 19.00 x 11.00, First, 209 Sq. Ft.
- Family Room: Wood/Coal/Pellet Stove, Laminate Flooring, Bay/Bow/Box Window(s), Recessed Lighting, 21.00 x 18.00, First, 378 Sq. Ft.
- Kitchen: Hardwood Flooring, Dining Area, Stone/Granite/Solid Countertops, Kitchen Island, Open Floorplan, Recessed Lighting, 15.00 x 11.00, First, 165 Sq. Ft.
- Dining Room: Hardwood Flooring, 11.00 x 11.00, First, 121 Sq. Ft.
- Laundry: Electric Dryer Hookup, Washer Hookup, In Basement
Exterior
- Exterior Features: Porch - Enclosed, Deck, Patio, Rain Gutters, Storage
- Color: Blue/Grey
Parking
- Garage: Yes
- Attached garage: Yes
- Garage Spaces: 2
- Total Spaces: 8
- Parking Features: Under, Garage Door Opener, Storage, Garage Faces Side, Off Street, Paved
Location
- County: Plymouth
- Driving Directions: First Parish rd to summer st.. or Old oaken bucket to summer st
School Information
- Elementary School: Vinal
- Middle School: Norwell Middle
- High School: Norwell H.S.
Heating & Cooling
- Cooling Type: None
- Heating Type: Baseboard, Oil, Fireplace
- Heating Fuel: Baseboard, Oil, Fireplace
- Heating Zones: 2
Utilities
- Sewer: Private Sewer
- Water: Public
- Utility Description: Connection for Electric Oven, Connection for Electric Dryer, Washer Hookup
Structural Information
- Exterior Const.: Frame
- Basement: Yes
- Basement Desc.: Full, Partially Finished, Interior Entry, Garage Access
- Roof: Shingle
- Square Feet: 2,300
- Sq. Ft. Source: Public Records
- Living Area: 2,300 Sq. Ft.
- Year Built: 1965
Lot Features
- Lot Size (Acres): 2
- Lot Dimensions: 2
- Frontage: Public
- Lot Features: Wooded, Level
Green Features
- Energy Efficient: Thermostat
Financial Considerations
- Price Per Sq. Ft.: $406.52
- Tax Amount: $11,303
- Tax Year: 2025
Disclosures and Reports
- Disclosures/Rstr.: Sun room heated by wood stove not used since 2020. Several interior photos have been virtually staged or enhanced, some exterior shots using AI to show spring/summer look.Title V for 4 bedrooms
- Property ID: M:9 L:7, 1099134
Get Pre-Approved Today
Schools
Schools serving 43 Summer St
School District:Norwell School District
| Name | Grades | Distance |
|---|---|---|
William G Vinal 102 Old Oaken Bucket Road, Norwell, MA 02061 | PK-5 | 0.3 mi |
Norwell Middle School 328 Main Street, Norwell, MA 02061 | 6-8 | 2 mi |
Norwell High School 18 South Street, Norwell, MA 02061 | 9-12 | 2.6 mi |
Disclaimer:
School attendance boundaries provided by ATTOM Data Solutions and are for reference only. Contact the school directly to verify enrollment eligibility.
Price & Sales History for 43 Summer St
Date
Details
Price
Change
Source
6/18/2026
Sold
$935,000
—
MLS
4/09/2026
Listed
$935,000
—
MLS
Disclaimer: Historical sales information is derived from public records provided by the county offices. Information is not guaranteed and should be independently verified.
43 Summer St, Norwell, MA 02061 (MLS# 73498999) is a Single Family property that was sold at $935,000 on June 18, 2026. This property was listed by Cole Austin Real Estate Team from our Scituate Office.Want to learn more about 43 Summer St? Do you have questions about finding other Single Family real estate for sale in Norwell? You can browse all Norwell real estate or contact a Coldwell Banker agent to request more information.