This is a carousel with tiles that activate property listing cards. Use the previous and next buttons to navigate.
1/1
$2,399,000
This is a carousel with tiles that activate property listing cards. Use the previous and next buttons to navigate.
1/1
Property Description
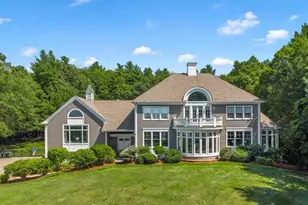
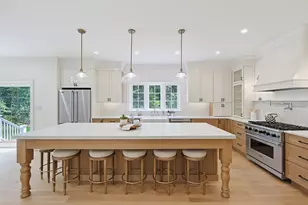
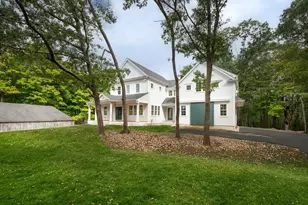
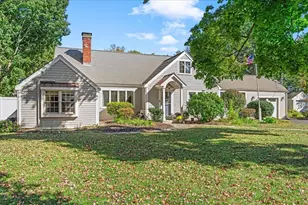
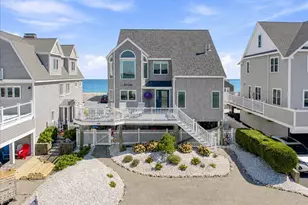
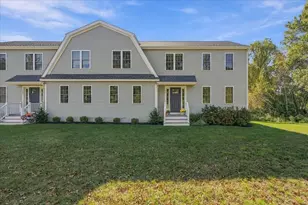
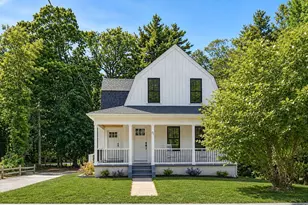
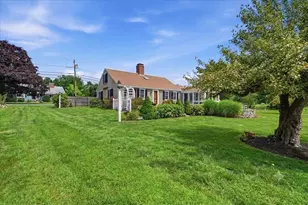
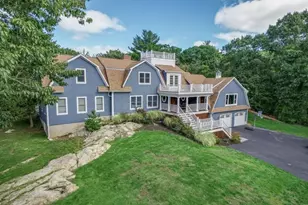
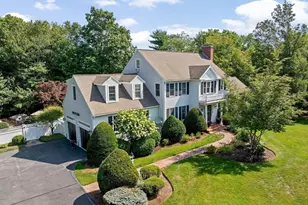
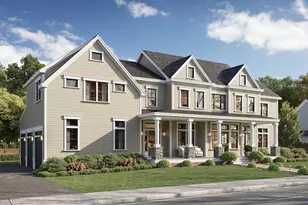
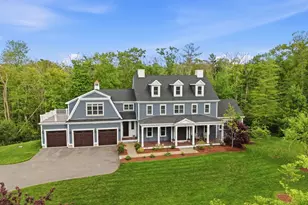
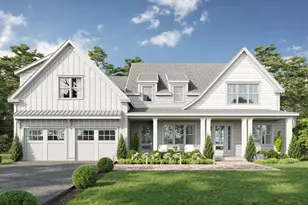
Set in one of Norwell's most sought-after locations along the North River, this newly constructed residence offers an exceptional blend of timeless architecture and refined modern living. Thoughtfully designed for today's lifestyle, the home showcases expansive, light-filled interiors, a beautifully scaled kitchen that flows seamlessly into the family room, and versatile living spaces ideal for entertaining, working from home, or hosting extended guests. A covered front porch and rear deck create effortless indoor-outdoor living, while the lower level provides exceptional expansion potential, offering the opportunity to create additional living, recreation, fitness, or guest space tailored to your needs. Ideally positioned just minutes to Norwell's town center and the commuter rail to Boston, this home presents a rare opportunity to invest in elevated new construction within a highly coveted North River setting. **Under construction with anticipated delivery in Spring 2026.**
Full Property Details
Full Property Details for 5 Harbor Ln
General
- Sold For: $2,399,000
- Taxes: $5,911 (2026)
- Status: Closed
- Type: Single Family
- Source: MLSPin
- MLS ID: 73478309
- Added to Site: 191 day(s) ago
Interior
- Number of Rooms: 12
- Interior Features: Lighting - Pendant, Closet, Recessed Lighting, Closet/Cabinets - Custom Built, Entrance Foyer, Home Office, Mud Room
- Fireplace: Yes
- Number of Fireplaces: 1
- Flooring: Flooring - Hardwood, Flooring - Stone/Ceramic Tile
Rooms
Bathrooms
- Total Bathrooms: 5
- Full Bathrooms: 4
- Half Bathrooms: 1
- Main - Full Baths: 4
- Main - 1/2 Baths: 1
- Bathroom 1: Full Bathroom, Tiled Bathroom with Tub and Shower, Walk-In Closet(s), Stone/Ceramic Tile Flooring, 10.00 x 6.00, First, 60 Sq. Ft.
- Bathroom 2: Full Bathroom, Bathroom Double Vanity/Double Sink, T, 12.00 x 13.00, Second, 156 Sq. Ft.
- Bathroom 3: Bathroom - Full, 11.00 x 6.00, Second, 66 Sq. Ft.
Bedrooms
- Total Bedrooms: 5
- Primary Bedroom: Yes, 15.00 x 17.00, Second, 255 Sq. Ft.
- Bedroom 2: Full Bathroom, Closet, Hardwood Flooring, Recessed Lighting, 16.00 x 12.00, Second, 192 Sq. Ft.
- Bedroom 3: Closet, Hardwood Flooring, Recessed Lighting, 15.00 x 13.00, Second, 195 Sq. Ft.
- Bedroom 4: Full Bathroom, Closet, Hardwood Flooring, Recessed Lighting, 13.00 x 12.00, Second, 156 Sq. Ft.
Other Rooms
- Living Room: Hardwood Flooring, Recessed Lighting, 11.00 x 13.00, First, 143 Sq. Ft.
- Family Room: Hardwood Flooring, Open Floorplan, Recessed Lighting, 15.00 x 16.00, Main, First, 240 Sq. Ft.
- Kitchen: Custom-Built Closet/Cabinets, Hardwood Flooring, Dining Area, Pantry, Stone/Granite/Solid Countertops, Kitchen Island, Exterior Deck, Exterior Access, Open Floorplan, Recessed Lighting, 24.00 x 35.00, Main, First, 840 Sq. Ft.
- Dining Room: Hardwood Flooring, Recessed Lighting, Lighting - Pendant, 11.00 x 19.00, First, 209 Sq. Ft.
- Office: Closet, Flooring - Hardwood, Recessed Lighting, 13.00 x 14.00, First, 182 Sq. Ft.
- Laundry: Closet/Cabinets - Custom Built, Flooring - Stone/Ceramic Tile, Second Floor
Additional Information
- Year Round: Yes
Exterior
- Exterior Features: Porch, Deck
- Color: White
Parking
- Garage: Yes
- Attached garage: Yes
- Garage Spaces: 2
- Total Spaces: 6
- Parking Features: Attached, Paved Drive, Off Street
Location
- County: Plymouth
- Driving Directions: Main St to Harbor Lane
School Information
- Elementary School: Vinal
- Middle School: Norwell
- High School: Norwell
Community
- Association: Yes
Heating & Cooling
- Air Conditioning: Yes
- Cooling Type: Central Air
- Heating Type: Central
- Heating Fuel: Central
Utilities
- Sewer: Private Sewer
- Water: Public
Structural Information
- Architectural Style: Colonial, Farmhouse
- Exterior Const.: Frame
- Basement: Yes
- Basement Desc.: Full, Partially Finished
- Roof: Shingle
- Square Feet: 4,100
- Sq. Ft. Source: Owner
- Living Area: 4,100 Sq. Ft.
- Year Built: 2026
Lot Features
- Lot Size (Acres): 1.49
- Lot Dimensions: 1.49
- Lot Features: Wooded
Financial Considerations
- Price Per Sq. Ft.: $585.12
- Tax Amount: $5,911
- Tax Year: 2026
Disclosures and Reports
- Disclosures/Rstr.: Buyer/Buyer's agent to perform all due diligence including measurements. One or more photos may be renderings. Property taxes listed are based on the property prior to new construction and may not reflect the final assessed value of the completed home. Originally marketed as 3 Harbor Lane.
Get Pre-Approved Today
Schools
Schools serving 5 Harbor Ln
School District:Norwell School District
| Name | Grades | Distance |
|---|---|---|
William G Vinal 102 Old Oaken Bucket Road, Norwell, MA 02061 | PK-5 | 1.6 mi |
Norwell Middle School 328 Main Street, Norwell, MA 02061 | 6-8 | 2.5 mi |
Norwell High School 18 South Street, Norwell, MA 02061 | 9-12 | 3.5 mi |
Disclaimer:
School attendance boundaries provided by ATTOM Data Solutions and are for reference only. Contact the school directly to verify enrollment eligibility.
Price & Sales History for 5 Harbor Ln
Date
Details
Price
Change
Source
8/21/2026
Sold
$2,399,000
—
MLS
2/18/2026
Listed
$2,399,000
—
MLS
Disclaimer: Historical sales information is derived from public records provided by the county offices. Information is not guaranteed and should be independently verified.
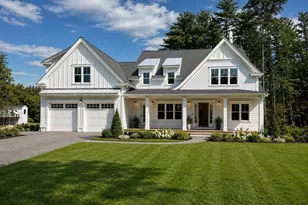
5 Harbor Lane, Norwell, MA 02061 (MLS# 73478309) is a Single Family property that was sold at $2,399,000 on August 21, 2026. This property was listed by Kevin Lewis + Partners from our Hingham & Hull Office.Want to learn more about 5 Harbor Lane? Do you have questions about finding other Single Family real estate for sale in Norwell? You can browse all Norwell real estate or contact a Coldwell Banker agent to request more information.