
This is a carousel with tiles that activate property listing cards. Use the previous and next buttons to navigate.
1/1
$796,500
This is a carousel with tiles that activate property listing cards. Use the previous and next buttons to navigate.
1/1
Property Description
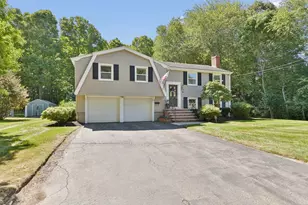
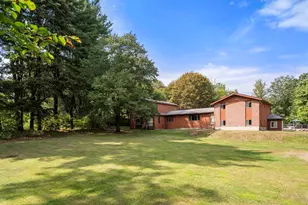
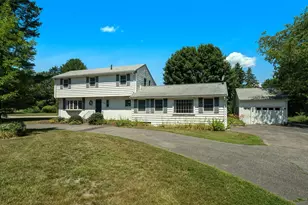
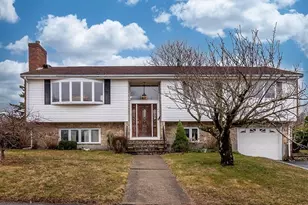
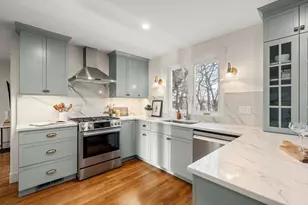
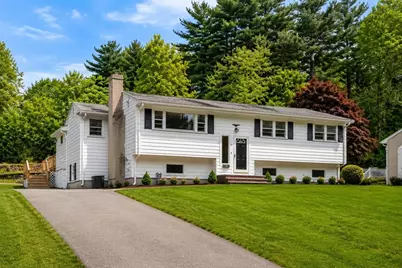
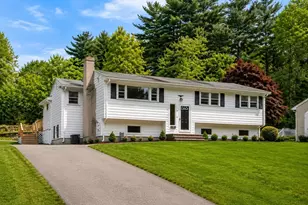
Set on a beautiful 0.63-acre lot in the desirable Prescott Elementary district, this meticulously maintained 3-bedroom split-level home offers flexible living space, a vaulted sunroom, and a peaceful tree-lined backyard. Walls of windows fill the sunroom with natural light and open to an expansive rear deck, perfect for entertaining, relaxing, or gardening. The kitchen with solid wood cabinetry opens to the dining room with brand-new hardwood flooring and the sunroom with convenient main-level laundry. Three bedrooms feature hardwood floors, including a primary bedroom with private half bath and room for expansion. The partially finished lower level offers a family/recreation room, office or potential 4th bedroom, playroom, ample storage, second laundry hookups, and potential for an additional bath. Freshly painted inside and out with central A/C, gas heat, public utilities, walk to conservation trails, and minutes to Rt. 1, I-95, and Norwood Central commuter rail.
Full Property Details
Full Property Details for 33 Heather Dr
General
- Sold For: $796,500
- Taxes: $7,375 (2026)
- Status: Closed
- Type: Single Family
- Source: MLSPin
- MLS ID: 73524628
- Added to Site: 47 day(s) ago
Interior
- Number of Rooms: 9
- Interior Features: Bonus Room, Home Office
- Fireplace: Yes
- Number of Fireplaces: 1
- Fireplace(s): Living Room
- Appliances: Gas Water Heater, Range, Dishwasher, Microwave, Refrigerator
- Flooring: Tile, Hardwood
Rooms
Bathrooms
- Total Bathrooms: 2
- Full Bathrooms: 1
- Half Bathrooms: 1
- Main - Full Baths: 1
- Main - 1/2 Baths: 1
- Bathroom 1: Full Bathroom, Stone/Ceramic Tile Flooring, First
- Bathroom 2: Half Bathroom, Stone/Ceramic Tile Flooring, First
Bedrooms
- Total Bedrooms: 3
- Primary Bedroom: First
- Bedroom 2: Closet, Hardwood Flooring, First
- Bedroom 3: Closet, Hardwood Flooring, First
Other Rooms
- Living Room: Custom-Built Closet/Cabinets, Hardwood Flooring, Picture Window(s), First
- Family Room: Closet, Hardwood Flooring, First
- Kitchen: Stone/Ceramic Tile Flooring, First
- Dining Room: Hardwood Flooring, First
- Office: Basement
- Laundry: Flooring - Laminate, Main Level, First Floor
Exterior
- Exterior Features: Deck
- Color: White
Parking
- Total Spaces: 4
- Parking Features: Paved Drive, Off Street
Location
- County: Norfolk
- Driving Directions: Neponset St to Meadow Street to Heather Drive
School Information
- Elementary School: Prescott
- Middle School: Coakley Middle School
- High School: Norwood High
Heating & Cooling
- Air Conditioning: Yes
- Cooling Type: Central Air
- Cooling Zones: 1
- Heating Type: Forced Air, Natural Gas
- Heating Fuel: Forced Air, Natural Gas
- Heating Zones: 1
Utilities
- Sewer: Public Sewer
- Water: Public
- Utility Description: Connection for Gas Range
Structural Information
- Architectural Style: Split Entry
- Exterior Const.: Frame
- Basement: Yes
- Basement Desc.: Full, Partially Finished, Interior Entry, Bulkhead, Concrete
- Roof: Shingle
- Square Feet: 1,780
- Sq. Ft. Source: Public Records
- Living Area: 1,780 Sq. Ft.
- Year Built: 1957
Lot Features
- Lot Size (Acres): 0.63
- Lot Dimensions: .63
- Frontage: Public
- Lot Features: Wooded
Financial Considerations
- Price Per Sq. Ft.: $447.47
- Tax Amount: $7,375
- Tax Year: 2026
Disclosures and Reports
- Disclosures/Rstr.: Trustees have not resided in the home for a long time. All measurements are approximate and floor plan is performed by a third parties. Buyers/agents to verify all information and perform or conduct their own due diligence and not rely on the information contained herein. Some photos enhanced.
- Property ID: 163395
Get Pre-Approved Today
Schools
Schools serving 33 Heather Dr
School District:Norwood School District
| Name | Grades | Distance |
|---|---|---|
Prescott Elementary School 66 Richland Road, Norwood, MA 02062 | 1-5 | 0.4 mi |
George F Willet Early Learning Center 100 Westover Parkway, Norwood, MA 02062 | PK-K | 2.6 mi |
Dr. Philip O. Coakley Middle School 1315 Washington Street, Norwood, MA 02062 | 6-8 | 1.9 mi |
Norwood High School 245 Nichols Street, Norwood, MA 02062 | 9-12 | 2.3 mi |
Disclaimer:
School attendance boundaries provided by ATTOM Data Solutions and are for reference only. Contact the school directly to verify enrollment eligibility.
Price & Sales History for 33 Heather Dr
Date
Details
Price
Change
Source
6/26/2026
Sold
$796,500
3.58%
MLS
5/27/2026
Listed
$769,000
—
MLS
Disclaimer: Historical sales information is derived from public records provided by the county offices. Information is not guaranteed and should be independently verified.
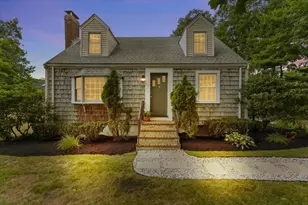
33 Heather Drive, Norwood, MA 02062 (MLS# 73524628) is a Single Family property that was sold at $796,500 on June 26, 2026. This property was listed by Maria Gorman from our Westwood-Needham Regional Office.Want to learn more about 33 Heather Drive? Do you have questions about finding other Single Family real estate for sale in Norwood? You can browse all Norwood real estate or contact a Coldwell Banker agent to request more information.