This is a carousel with tiles that activate property listing cards. Use the previous and next buttons to navigate.
1/1
$585,000
This is a carousel with tiles that activate property listing cards. Use the previous and next buttons to navigate.
1/1
Property Description
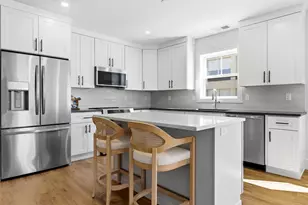
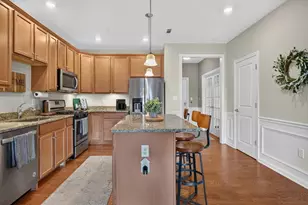
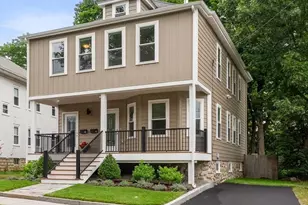
Discover this inviting First-Floor 2-bedroom, 1-bath residence, thoughtfully designed for comfortable modern living in Norwood. The sun-filled living room features a custom built-in entertainment center and a pocket door for added functionality. The open-concept kitchen and dining area boast white cabinetry, LG appliances, a center island, and quartz countertops. French doors lead out to a private rear deck, overlooking a landscaped backyard. Both bedrooms offer generous closet space, with flexibility for a guest room or home office. The stylish bathroom showcases a soaking tub, tiled shower with built-in seat, and contemporary finishes. Additional highlights include low HOA fee, gleaming hardwood floors, laundry, gas heating, central air, and off-street parking. Ideally situated in a sought-after neighborhood, this home is just minutes from shopping, restaurants, parks, and public transportation, with convenient access to I-93, I-95, and Route 128. Nothing to do but move in!
Full Property Details
Full Property Details for 41-43 Elliot St #1
General
- Sold For: $585,000
- HOA FEE: $225/month
- Taxes: $7,036 (2026)
- Status: Closed
- Type: Condo
- Source: MLSPin
- MLS ID: 73546272
- Added to Site: 96 day(s) ago
Interior
- Number of Rooms: 5
- Interior Features: Internet Available - Unknown
- Appliances: Range, Dishwasher, Disposal, Microwave, Refrigerator, Washer, Dryer, Range Hood, Plumbed For Ice Maker
- Flooring: Tile, Hardwood
Rooms
Bathrooms
- Total Bathrooms: 1
- Full Bathrooms: 1
- Main - Full Baths: 1
- Bathroom 1: Full Bathroom, Tiled Bathroom with Shower Stall, Bathroom with Tub, Stone/Ceramic Tile Flooring, Stone/G, First
Bedrooms
- Total Bedrooms: 2
- Primary Bedroom: First
- Bedroom 2: Closet, Hardwood Flooring, Lighting - Overhead, First
Other Rooms
- Living Room: Custom-Built Closet/Cabinets, Hardwood Flooring, Cable Hookup, High-Speed Internet Hookup, Lighting - Overhead, Pocket Door, Main, First
- Kitchen: Custom-Built Closet/Cabinets, Hardwood Flooring, Stone/Granite/Solid Countertops, Kitchen Island, Upgraded Cabinets, Exterior Deck, Exterior Access, Open Floorplan, Recessed Lighting, Lighting - Overhead, First
- Dining Room: Stone/Ceramic Tile Flooring, Exterior Deck, Exterior Access, Open Floorplan, Lighting - Overhead, First
- Laundry: Gas Dryer Hookup, Washer Hookup, In Basement, In Unit
Additional Information
- Year Round: Yes
Exterior
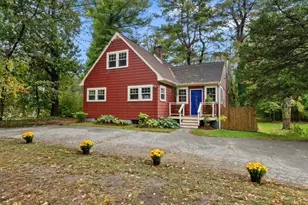
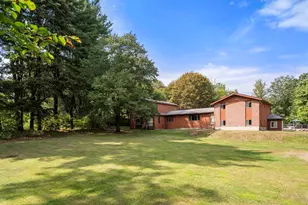
- Exterior Features: Porch, Deck - Composite, Covered Patio/Deck, Garden, Screens, Rain Gutters, Professional Landscaping, Sprinkler System
Parking
- Total Spaces: 2
- Parking Features: Off Street, Paved, Exclusive Parking
Location
- County: Norfolk
- Driving Directions: Washington Street to Walpole Street to Elliot Street.
Community
- Pets Allowed: Yes
- Management Type: Owner Association
Heating & Cooling
- Air Conditioning: Yes
- Cooling Type: Central Air, Heat Pump, Unit Control
- Cooling Zones: 1
- Heating Type: Forced Air, Heat Pump, Natural Gas, Unit Control
- Heating Fuel: Forced Air, Heat Pump, Natural Gas, Unit Control
- Heating Zones: 1
Utilities
- Sewer: Public Sewer
- Water: Public
- Utility Description: Connection for Electric Range, Connection for Gas Dryer, Washer Hookup, Icemaker Connection
Structural Information
- Exterior Const.: Frame
- Basement: Yes
- Basement Desc.: Y
- Roof: Shingle
- Drive-In Doors: Insulated Doors, French Doors
- Stories/Levels: 1
- Square Feet: 1,000
- Sq. Ft. Source: Measured
- Living Area: 1,000 Sq. Ft.
- Year Built: 1911
Lot Features
- Lot Size (Acres): 0.13
- Lot Dimensions: .13
Green Features
- Energy Efficient: Thermostat
Financial Considerations
- Price Per Sq. Ft.: $585
- Association Fee: $225
- Assoc Fee Freq.: Monthly
- Tax Amount: $7,036
- Tax Year: 2026
- Terms: Contract
Disclosures and Reports
- Documents Avail.: Floor Plans
- Disclosures/Rstr.: Private rear deck. Shared landscaped back yard.
- Property ID: M:00002 B:00028 L:00013, 155902
Get Pre-Approved Today
Schools
Schools serving 41-43 Elliot St #1
School District:Norwood School District
| Name | Grades | Distance |
|---|---|---|
F.A. Cleveland Elementary School 33 George F Willett Parkway, Norwood, MA 02062 | 1-5 | 0.6 mi |
George F Willet Early Learning Center 100 Westover Parkway, Norwood, MA 02062 | PK-K | 0.6 mi |
Dr. Philip O. Coakley Middle School 1315 Washington Street, Norwood, MA 02062 | 6-8 | 1.1 mi |
Norwood High School 245 Nichols Street, Norwood, MA 02062 | 9-12 | 0.3 mi |
Disclaimer:
School attendance boundaries provided by ATTOM Data Solutions and are for reference only. Contact the school directly to verify enrollment eligibility.
Price & Sales History for 41-43 Elliot St #1
Date
Details
Price
Change
Source
8/28/2026
Sold
$585,000
-2.17%
MLS
7/08/2026
Listed
$598,000
—
MLS
Disclaimer: Historical sales information is derived from public records provided by the county offices. Information is not guaranteed and should be independently verified.
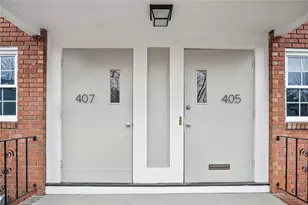
41-43 Elliot St #1, Norwood, MA 02062 (MLS# 73546272) is a Condo property that was sold at $585,000 on August 28, 2026. This property was listed by Anne Kennedy from our Brookline-Newton-Chestnut Hill Regional Office.Want to learn more about 41-43 Elliot St #1? Do you have questions about finding other Condo real estate for sale in Norwood? You can browse all Norwood real estate or contact a Coldwell Banker agent to request more information.