This is a carousel with tiles that activate property listing cards. Use the previous and next buttons to navigate.
1/29
$1,095,000
This is a carousel with tiles that activate property listing cards. Use the previous and next buttons to navigate.
1/29
Property Description
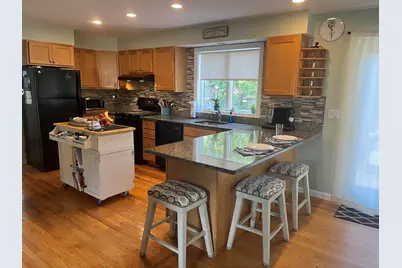
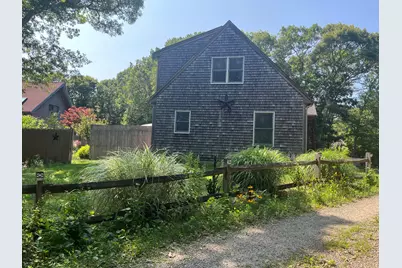
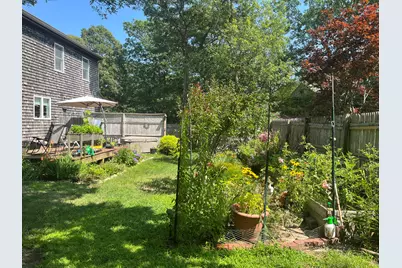
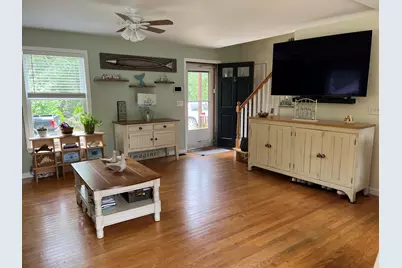
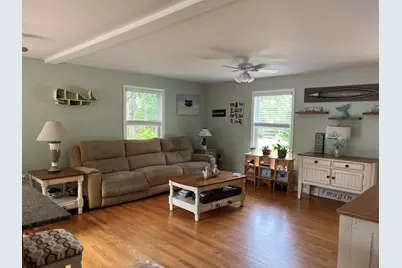
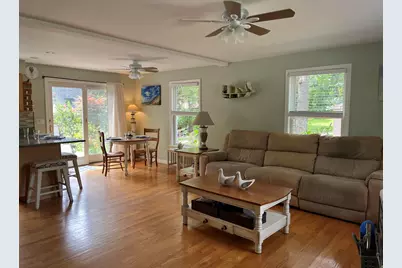
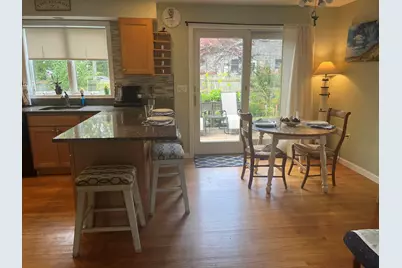
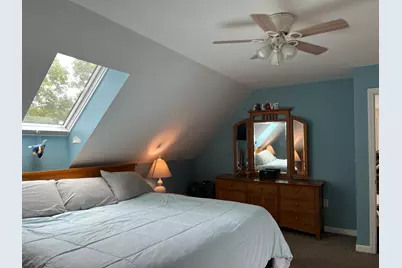
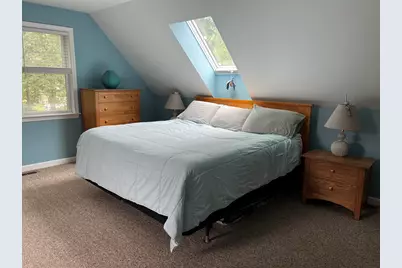
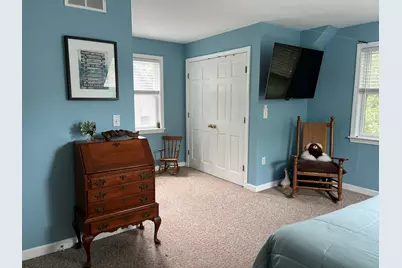
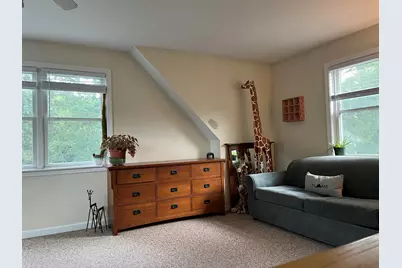
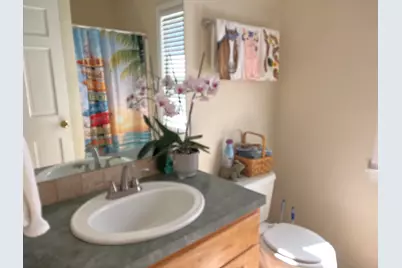
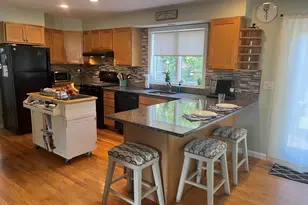
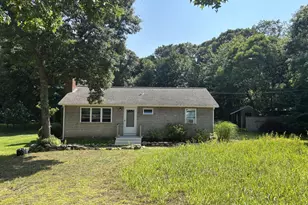
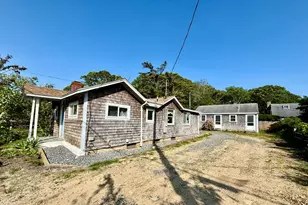
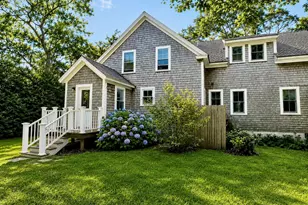
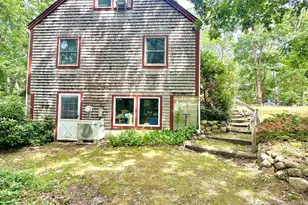
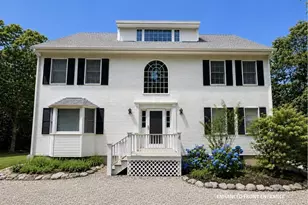
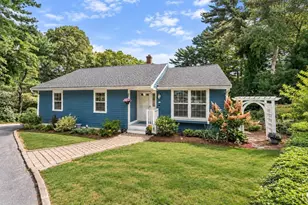
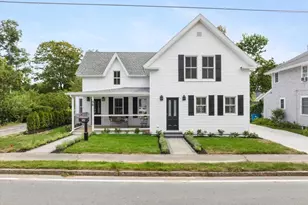
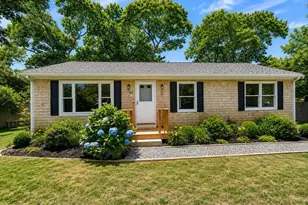
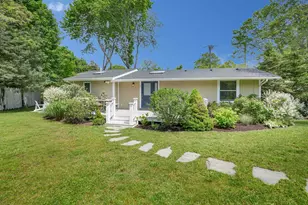
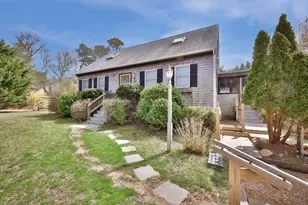
This charming Cape-style home is set on a beautifully landscaped lot filled with colorful blooming perennials, offering a peaceful setting just off the bike path. Ideally located, it's only a short ride to the town center and ferry, making it an excellent year-round residence, vacation getaway, or proven income-producing investment. The home features a bright, open-concept kitchen, dining, and living area with beautiful hardwood floors that create a warm and inviting atmosphere. A first-floor den, complete with a daybed, provides flexible space for two additional overnight guests, while a full bathroom on the main level adds convenience. Sliding glass doors from the dining area open to a spacious deck overlooking the beautifully landscaped gardens, creating the perfect setting for outdoor dining, entertaining, or simply relaxing. Additional outdoor amenities include a hot tub and an outdoor shower, allowing you to fully enjoy the Vineyard lifestyle. Upstairs, you'll find a spacious primary bedroom, a large open loft that can serve as an additional living or sleeping area, and a second full bathroom. Adding even more value, the home is equipped with transferable solar panels .
Full Property Details
Full Property Details for 323 County Rd
General
- Price: $1,095,000
- Taxes: $4,546 (2024)
- Status: Active
- Type: Single Family
- Source: CCI
- MLS ID: 22603763
- Updated: 9/21/2026
- Added to Site: 62 day(s) ago
Interior
- Number of Rooms: 4
- Flooring: Hardwood, Carpet, Tile
Rooms
Bathrooms
- Total Bathrooms: 2
- Full Bathrooms: 2
Bedrooms
- Total Bedrooms: 1
Exterior
- Exterior Features: Outdoor Shower, Garden
Location
- County: Dukes
- Driving Directions: From Firehouse follow County Rd to 323 on right across from Farm Neck
Heating & Cooling
- Cooling Type: Central Air
Utilities
- Sewer: Septic Tank, Septic Tank
Structural Information
- Architectural Style: Cape Cod
- Construction: Clapboard
- Exterior Const.: Clapboard
- Basement Desc.: Bulkhead Access, Full
- Roof: Asphalt
- Stories/Levels: 2
- Square Feet: 1,428
- Year Built: 2004
- Property Condition: Actual
Lot Features
- Lot Size (Acres): 0.3
- Lot Size (Sq. Ft.): 13,030
- Lot Size Source: Field Card
- Frontage: Public
- Zoning: RES
Financial Considerations
- Price Per Sq. Ft.: $766
- Assessment Amount: $869,300
- Land Assmt: $402,100
- Tax Amount: $4,546
- Tax Year: 2024
Disclosures and Reports
- Special Conditions: Deed Restricted
- Property ID: OAKB M:0029 B:0153 L:000
Listed by Anchor Realty of MV, Nancy J Beckwith

Get Pre-Approved Today
Schools
Schools serving 323 County Rd
School Districts:Oak Bluffs School District, Martha's Vineyard School District
| Name | Grades | Distance |
|---|---|---|
Oak Bluffs Elementary School 50 Tradewinds Road, Oak Bluffs, MA 02557 | PK-8 | 1.2 mi |
Marthas Vineyard Regional High School 100 Edgartown-Vineyard Haven R, Oak Bluffs, MA 02557 | 9-12 | 1.8 mi |
Disclaimer:
School attendance boundaries provided by ATTOM Data Solutions and are for reference only. Contact the school directly to verify enrollment eligibility.
Price & Sales History for 323 County Rd
Date
Details
Price
Change
Source
9/21/2026
Price Reduced
$1,095,000
-10.61%
MLS
8/11/2026
Listed
$1,225,000
—
MLS
Disclaimer: Historical sales information is derived from public records provided by the county offices. Information is not guaranteed and should be independently verified.
Estimate the Cost
Estimate the Cost for 323 County Rd
323 County Road, Oak Bluffs, MA 02557 (MLS# 22603763) is a Single Family property with 1 bedroom and 2 full bathrooms. 323 County Road is currently listed for $1,095,000 and was received on August 11, 2026. Want to learn more about 323 County Road? Do you have questions about finding other Single Family real estate for sale in Oak Bluffs? You can browse all Oak Bluffs real estate or contact a Coldwell Banker agent to request more information.