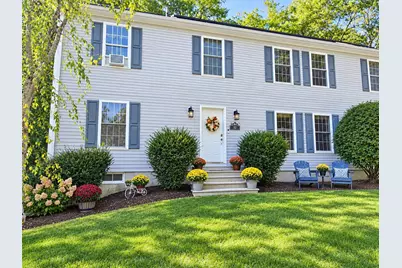
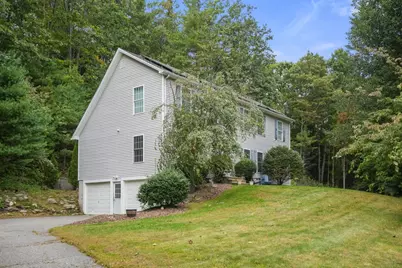
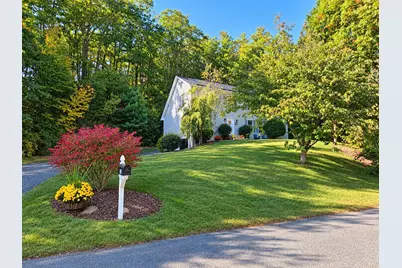
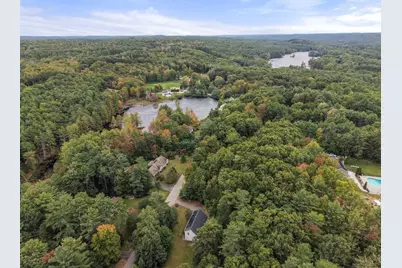
This is a carousel with tiles that activate property listing cards. Use the previous and next buttons to navigate.
$599,900 Just Listed
This is a carousel with tiles that activate property listing cards. Use the previous and next buttons to navigate.
Full Property Details for 115 Farm Pond Rd
General
- Price: $599,900
- Taxes: $5,106 (2025)
- Status: Active
- Type: Single Family
- Source: MLSPin
- MLS ID: 73583620
- Updated: 10/1/2026
- Added to Site: 3 day(s) ago
Interior
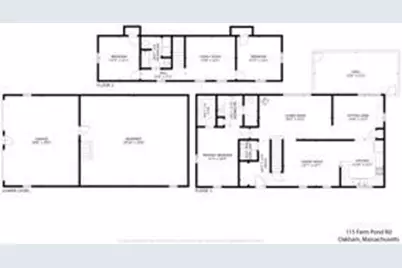
- Number of Rooms: 8
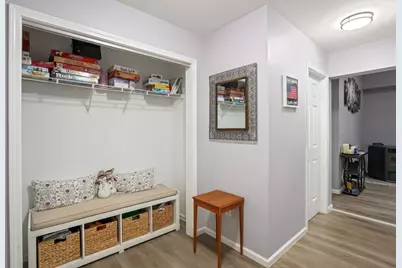
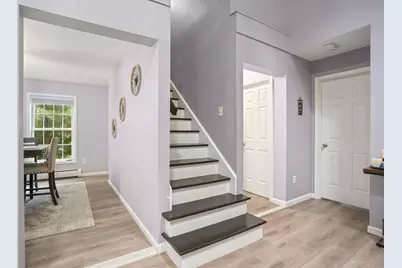
- Interior Features: Ceiling Fan(s), Vaulted Ceiling(s), High Speed Internet Hookup, Recessed Lighting, Media Room, Foyer, Internet Available - Unknown
- Appliances: Water Heater, Tankless Water Heater, Microwave, ENERGY STAR Qualified Refrigerator, ENERGY STAR Qualified Dryer, ENERGY STAR Qualified Dishwasher, ENERGY STAR Qualified Washer, Range
- Flooring: Tile, Flooring - Engineered Hardwood
Rooms
Bathrooms
- Total Bathrooms: 3
- Full Bathrooms: 2
- Half Bathrooms: 1
- Main Floor Baths: 2
- Main - Full Baths: 2
- Main - 1/2 Baths: 1
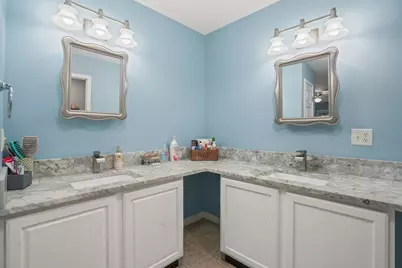
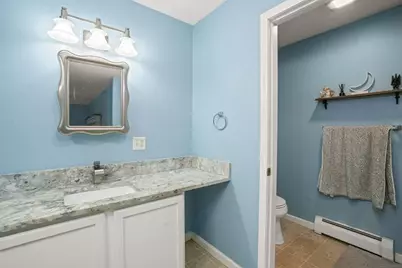
- Bathroom 1: Full Bathroom, Bathroom Double Vanity/Double Sink, Tiled Bathroom with Shower Stall, Linen Closet, Stone, 12.00 x 8.50, Main, First, 102 Sq. Ft.
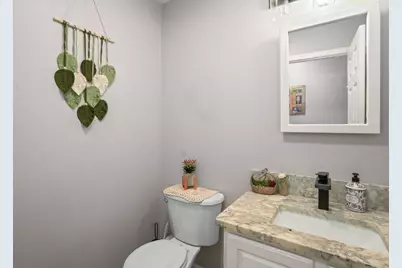
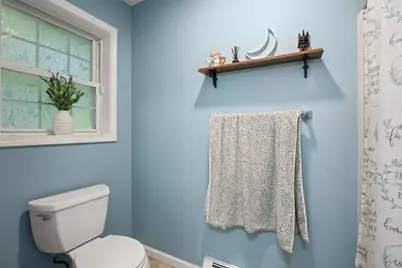
- Bathroom 2: Half Bathroom, Stone/Ceramic Tile Flooring, Stone/Gr, 4.83 x 5.42, Main, First, 26 Sq. Ft.
- Bathroom 3: Bathroom - Full, Bathroom - Tiled With Tub & Shower, 8.33 x 8.67, Second, 72 Sq. Ft.
Bedrooms
- Total Bedrooms: 3
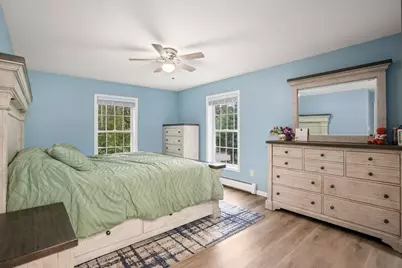
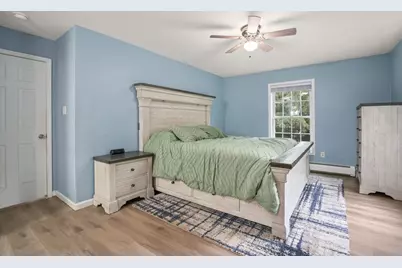
- Primary Bedroom: Yes, 11.33 x 16.33, Main, First, 185 Sq. Ft.
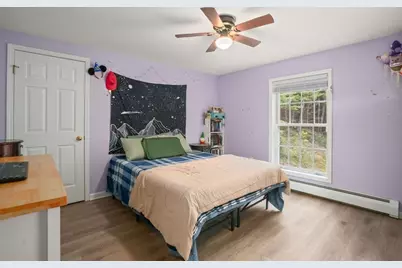
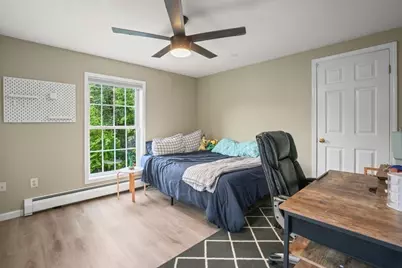
- Bedroom 2: Ceiling Fan(s), Closet, Vinyl Flooring, 12.33 x 12.08, Second, 149 Sq. Ft.
- Bedroom 3: Ceiling Fan(s), Vinyl Flooring, 11.25 x 12.08, Second, 135 Sq. Ft.
Other Rooms
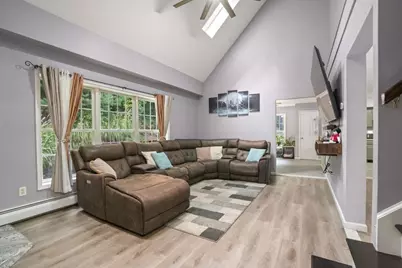
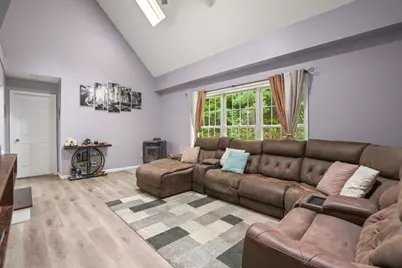
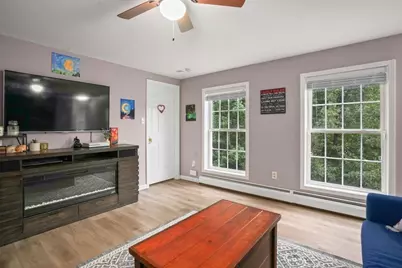
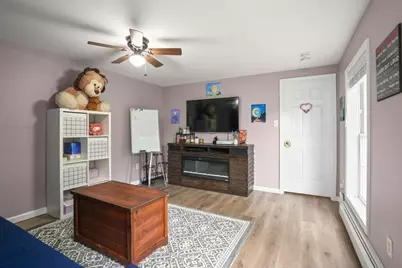
- Living Room: Bathroom - Half, Wood/Coal/Pellet Stove, Skylight, Cathedral Ceiling(s), Ceiling Fan(s), Vinyl Flooring, Bay/Bow/Box Window(s), High-Speed Internet Hookup, Open Floorplan, Lighting - Overhead, 20.17 x 12.17, Main, First, 245 Sq. Ft.
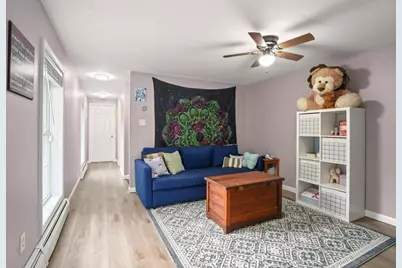
- Family Room: Wood/Coal/Pellet Stove, Skylight, Cathedral Ceiling(s), Vinyl Flooring, High-Speed Internet Hookup, Open Floorplan, First
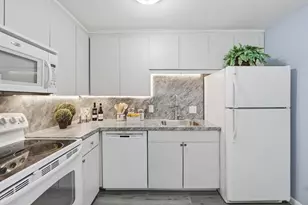
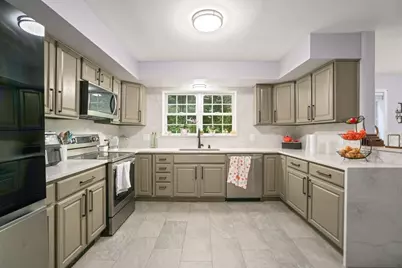
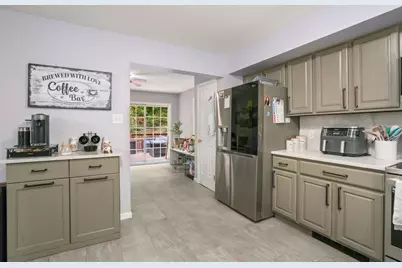
- Kitchen: Custom-Built Closet/Cabinets, Stone/Ceramic Tile Flooring, Dining Area, Pantry, Stone/Granite/Solid Countertops, Breakfast Bar/Nook, Upgraded Cabinets, Exterior Deck, Open Floorplan, Stainless Steel Appliances, 11.83 x 13.08, Main, First, 154 Sq. Ft.
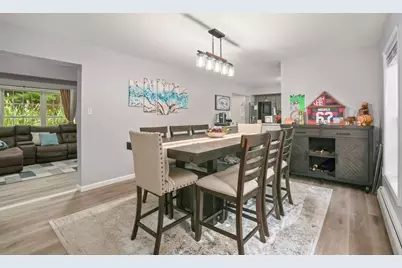
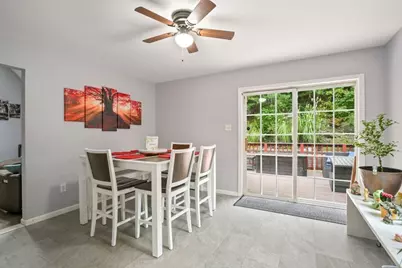
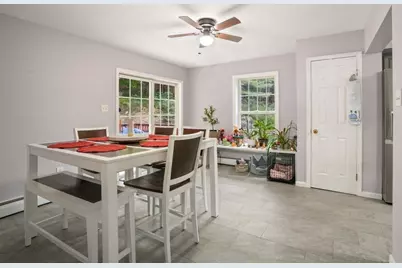
- Dining Room: Vinyl Flooring, Open Floorplan, Lighting - Pendant, 15.58 x 12.58, Main, First, 196 Sq. Ft.
- Laundry: Bathroom - Full, Flooring - Stone/Ceramic Tile, Electric Dryer Hookup, Washer Hookup, Second Floor
Additional Information
- Year Round: Yes
Exterior
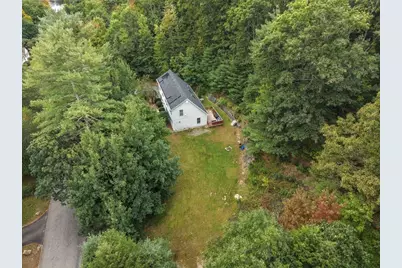
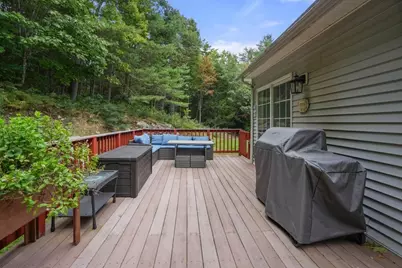
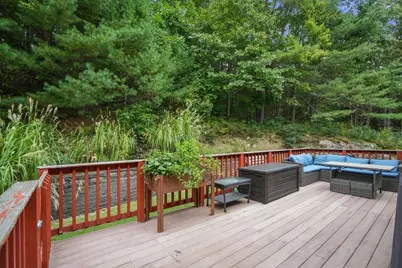
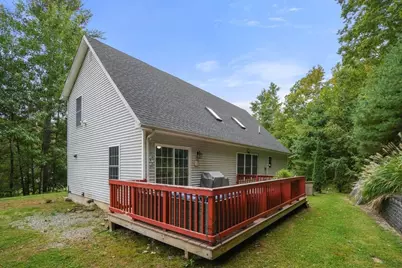
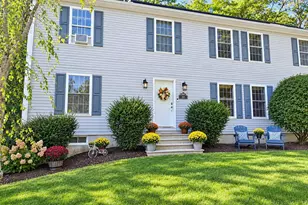
- Exterior Features: Deck - Composite, Rain Gutters, Decorative Lighting, Garden, Stone Wall
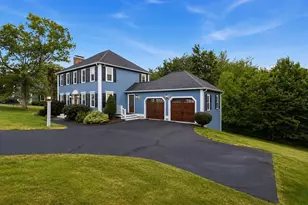
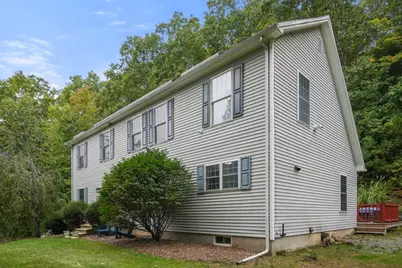
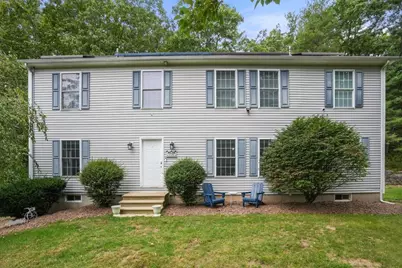
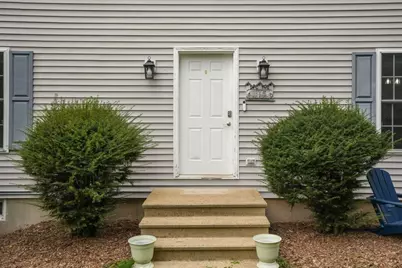
- Color: Blue
Parking
- Garage: Yes
- Attached garage: Yes
- Garage Spaces: 2
- Total Spaces: 8
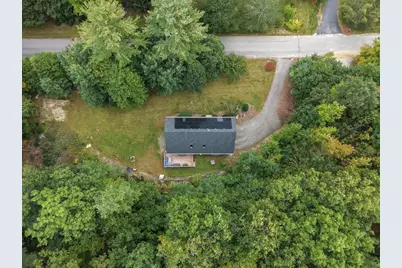
- Parking Features: Attached, Under, Garage Door Opener, Garage Faces Side, Paved Drive, Driveway, Paved
Location
- County: Worcester
- Driving Directions: Please Use GPS
School Information
- Elementary School: Oakham Center School
- Middle School: Quabbin Regional Middle School
- High School: Quabbin Regional High School
Heating & Cooling
- Cooling Type: None
- Heating Type: Forced Air, Baseboard, Oil, Pellet Stove
- Heating Fuel: Forced Air, Baseboard, Oil, Pellet Stove
- Heating Zones: 2
Utilities
- Sewer: Private Sewer
- Water: Private
- Utility Description: Connection for Electric Range, Connection for Electric Dryer, Washer Hookup
Structural Information
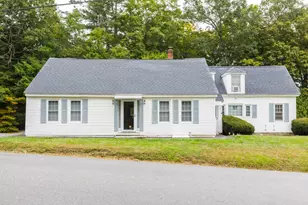
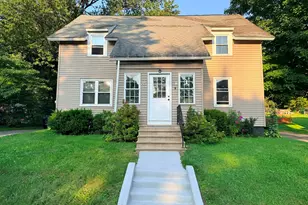
- Architectural Style: Cape, Saltbox
- Exterior Const.: Frame, Vertical Siding
- Basement: Yes
- Basement Desc.: Full, Walk-Out Access, Garage Access, Unfinished
- Roof: Shingle
- Drive-In Doors: Insulated Doors
- Square Feet: 2,191
- Sq. Ft. Source: Public Records
- Year Built: 2001
Lot Features
- Lot Size (Acres): 3
- Lot Dimensions: 3
- Frontage: Public
- Street/Road Desc.: Paved
- Lot Features: Level
Green Features
- Energy Efficient: Thermostat
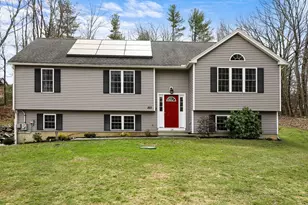
- Energy Generation: Solar
Financial Considerations
- Price Per Sq. Ft.: $273.8
- Tax Amount: $5,106
- Tax Year: 2025
- Terms: Contract
Disclosures and Reports
- Exclusions: Sellers Personal Property.
- Disclosures/Rstr.: Solar Panels are leased, buyer to assume the lease $ 175/ Month. Currently enough power is generated to cover the usage and sellers are only paying the monthly lease amount of $ 175.00, seller has paid minimal electric bill in the past. Seller will provide title 5 Certificate Of Compliance before p&S
- Property ID: 3677119
Schools serving 115 Farm Pond Rd
| Name | Grades | Distance |
|---|---|---|
Oakham Center 1 Deacon Allen Drive, Oakham, MA 01068 | 2-6 | 1.4 mi |
Quabbin Regional Middle School 800 South Street, Barre, MA 01005 | 7-8 | 5.7 mi |
Quabbin Regional High School 800 South Street, Barre, MA 01005 | 9-12 | 5.7 mi |
Price & Sales History for 115 Farm Pond Rd
Tax History for 115 Farm Pond Rd
Estimate the Cost for 115 Farm Pond Rd
115 Farm Pond Road, Oakham, MA 01068 (MLS# 73583620) is a Single Family property with 3 bedrooms, 2 full bathrooms and 1 partial bathroom. 115 Farm Pond Road is currently listed for $599,900 and was received on September 29, 2026. This property is listed by Sushma Singh from our Central Mass Regional Office.Want to learn more about 115 Farm Pond Road? Do you have questions about finding other Single Family real estate for sale in Oakham? You can browse all Oakham real estate or contact a Coldwell Banker agent to request more information.