
This is a carousel with tiles that activate property listing cards. Use the previous and next buttons to navigate.
1/1
$515,000
This is a carousel with tiles that activate property listing cards. Use the previous and next buttons to navigate.
1/1
Property Description
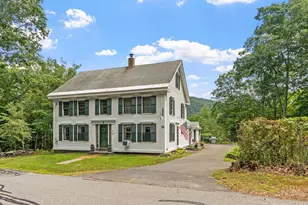
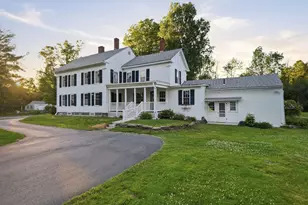
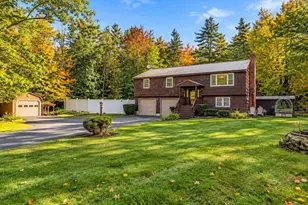
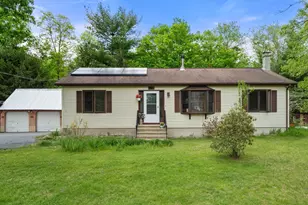
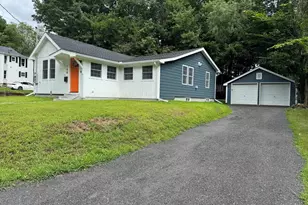
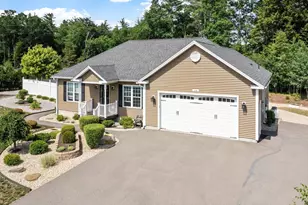
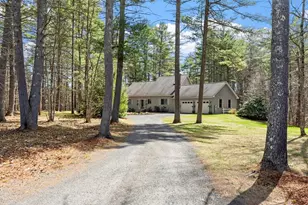
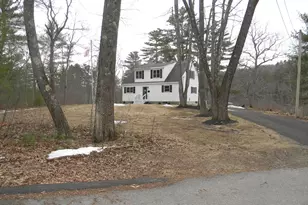
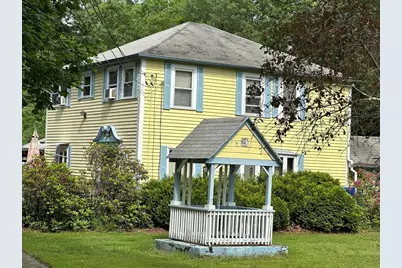
BUILDERS & INVESTORS - 2 or 3 for the price of one! This UNIQUE property has a single family colonial home with a large addition for extra living area, as well as another single family (one level) home on the property & a previously subdivided 10 acre lot (with potential to build a brand new home - buyers to verify). The beautiful & tranquil Tully River borders & winds through this exceptional property, set in a right to farm community. The main house has 8 rooms, 3 bedrooms & 2.5 baths. The back house (that was previously the barn) has 7 rooms, 4 bedrooms & 1 full bath. Lots of ceramic tile floors in most of the rooms. Main house has a FR with vaulted ceiling, 2 skylights, wood stove & sliders to a spacious wood deck. First floor laundry room. So may opportunities to turn this property back into a home with the character & charm of yesteryear! This multi generational home is located in a peaceful, country setting, just waiting for that special someone to unlock it's full potential.
Full Property Details
Full Property Details for 15 Tully Rd
General
- Sold For: $515,000
- Taxes: $5,210 (2025)
- Status: Closed
- Type: Single Family
- Source: MLSPin
- MLS ID: 73387095
- Added to Site: 449 day(s) ago
Interior
- Number of Rooms: 8
- Interior Features: Ceiling Fan(s), Vaulted Ceiling(s), Slider, Great Room
- Fireplace(s): Wood / Coal / Pellet Stove
- Appliances: Electric Water Heater, Water Heater, Range, Dishwasher, Refrigerator, Washer, Dryer
- Flooring: Tile, Carpet, Laminate, Flooring - Wall to Wall Carpet
Rooms
Bathrooms
- Total Bathrooms: 3
- Full Bathrooms: 2
- Half Bathrooms: 1
- Main - Full Baths: 2
- Main - 1/2 Baths: 1
- Bathroom 1: Full Bathroom, Bathroom with Shower Stall, Stone/Ceramic Tile Flooring, Jacuzzi/Whirlpool Soaking Tub, 12.00 x 7.00, First, 84 Sq. Ft.
- Bathroom 2: Half Bathroom, Stone/Ceramic Tile Flooring, 5.00 x 5.00, First, 25 Sq. Ft.
- Bathroom 3: Bathroom - Full, Bathroom - With Tub & Shower, Close, 11.00 x 8.00, Second, 88 Sq. Ft.
Bedrooms
- Total Bedrooms: 3
- Primary Bedroom: Yes, 22.00 x 21.00, First, 462 Sq. Ft.
- Bedroom 2: Ceiling Fan(s), Closet, Wall-to-Wall Carpet, 30.00 x 12.00, Second, 360 Sq. Ft.
- Bedroom 3: Ceiling Fan(s), Closet, Wall-to-Wall Carpet, 22.00 x 11.00, Second, 242 Sq. Ft.
Other Rooms
- Living Room: Ceiling Fan(s), Wall-to-Wall Carpet, Exterior Deck, Slider, 30.00 x 13.00, First, 390 Sq. Ft.
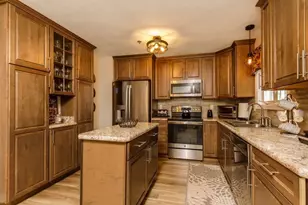
- Kitchen: Ceiling Fan(s), Stone/Ceramic Tile Flooring, Dining Area, 16.00 x 12.00, First, 192 Sq. Ft.
- Dining Room: Stone/Ceramic Tile Flooring, 13.00 x 12.00, First, 156 Sq. Ft.
- Laundry: Flooring - Stone/Ceramic Tile, Electric Dryer Hookup, Washer Hookup, First Floor
Additional Information
- Year Round: Yes
Exterior
- Exterior Features: Deck - Wood, Rain Gutters, Professional Landscaping, Screens
- Color: Yellow
Parking
- Total Spaces: 10
- Parking Features: Paved Drive, Off Street, Paved
Location
- County: Franklin
- Driving Directions: West Royalston Road, Pinedale Road, Tully Road
Heating & Cooling
- Cooling Type: None
- Heating Type: Baseboard, Oil
- Heating Fuel: Baseboard, Oil
- Heating Zones: 3
Utilities
- Sewer: Private Sewer
- Water: Private
- Utility Description: Connection for Electric Range, Connection for Electric Dryer, Washer Hookup
Structural Information
- Architectural Style: Colonial
- Exterior Const.: Frame
- Basement: Yes
- Basement Desc.: Full, Interior Entry, Bulkhead, Concrete, Unfinished
- Roof: Shingle
- Drive-In Doors: Insulated Doors
- Square Feet: 2,644
- Sq. Ft. Source: Public Records
- Living Area: 2,644 Sq. Ft.
- Year Built: 1880
Lot Features
- Lot Size (Acres): 10.01
- Lot Dimensions: 10.01
- Frontage: Public
- Street/Road Desc.: Paved
- Lot Features: Wooded, Cleared, Farm, Gentle Sloping, Level
Financial Considerations
- Price Per Sq. Ft.: $194.78
- Tax Amount: $5,210
- Tax Year: 2025
Disclosures and Reports
- Disclosures/Rstr.: PROPERTY BEING SOLD "AS IS". Whirlpool tub in master bath needs a new motor. Stove in back house does not convey.
- Property ID: 3313372
Get Pre-Approved Today
Schools
Schools serving 15 Tully Rd
School Districts:Orange School District, Ralph C. Mahar School District
| Name | Grades | Distance |
|---|---|---|
Fisher Hill 59 Dexter Street, Orange, MA 01364 | PK-2 | 3.7 mi |
Dexter Park 3 Dexter Street, Orange, MA 01364 | 3-6 | 3.8 mi |
Ralph C Mahar Regional 507 South Main Street, Orange, MA 01364 | 7-12 | 4.3 mi |
Disclaimer:
School attendance boundaries provided by ATTOM Data Solutions and are for reference only. Contact the school directly to verify enrollment eligibility.
Price & Sales History for 15 Tully Rd
Date
Details
Price
Change
Source
7/17/2026
Sold
$515,000
-3.81%
MLS
4/08/2026
Price Reduced
$535,400
-0.09%
MLS
3/28/2026
Price Reduced
$535,900
-0.37%
MLS
3/02/2026
Price Reduced
$537,900
-0.19%
MLS
1/24/2026
Price Reduced
$538,900
-0.19%
MLS
9/23/2025
Price Reduced
$539,900
-0.92%
MLS
9/15/2025
Price Reduced
$544,900
-0.55%
MLS
8/27/2025
Price Reduced
$547,900
-0.18%
MLS
7/25/2025
Price Reduced
$548,900
-0.18%
MLS
6/06/2025
Listed
$549,900
—
MLS
Disclaimer: Historical sales information is derived from public records provided by the county offices. Information is not guaranteed and should be independently verified.
15 Tully Road, Orange, MA 01364 (MLS# 73387095) is a Single Family property that was sold at $515,000 on July 17, 2026. This property was listed by Maureen Baril from our Leominster Office.Want to learn more about 15 Tully Road? Do you have questions about finding other Single Family real estate for sale in Orange? You can browse all Orange real estate or contact a Coldwell Banker agent to request more information.