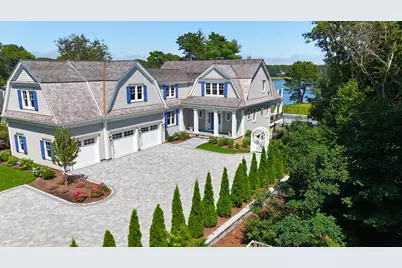
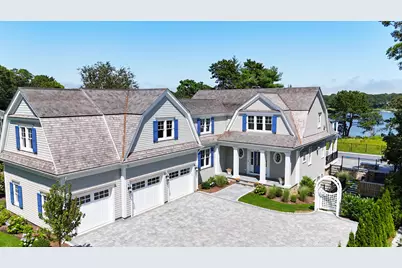
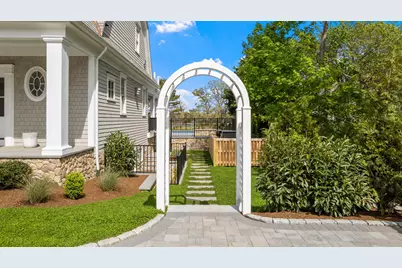
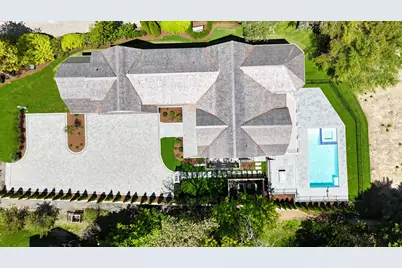
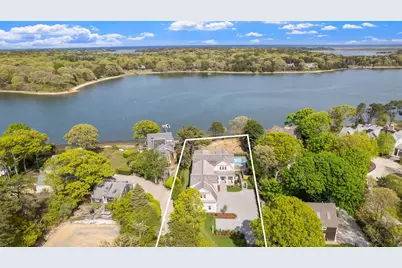
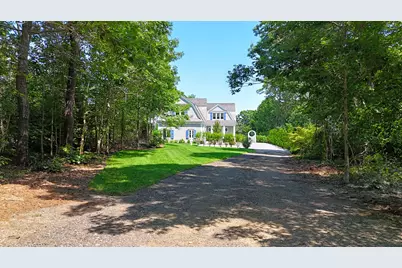
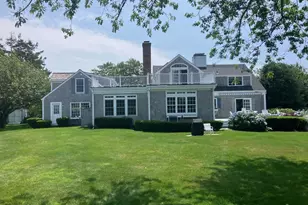
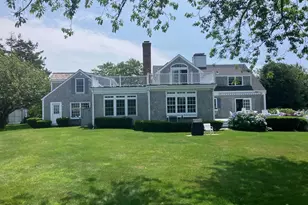
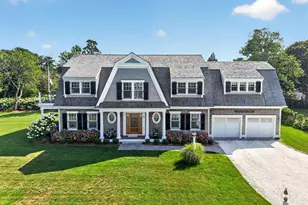
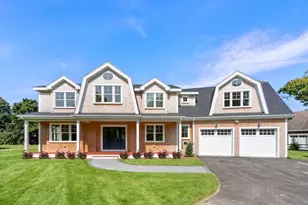
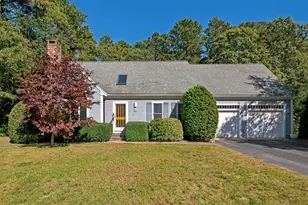
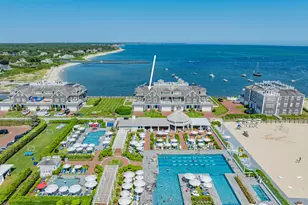
Full Property Details for 64 Pershing Ln
General
- Price: $5,999,000
- Taxes: $28,504 (2024)
- Status: Pending
- Type: Single Family
- Source: CCI
- MLS ID: 22405726
- Updated: 10/15/2026
- Added to Site: 680 day(s) ago
Interior
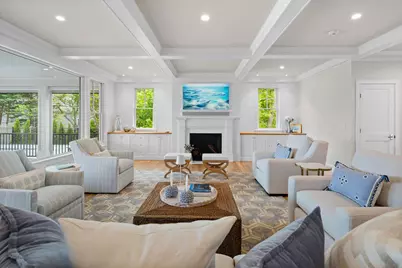
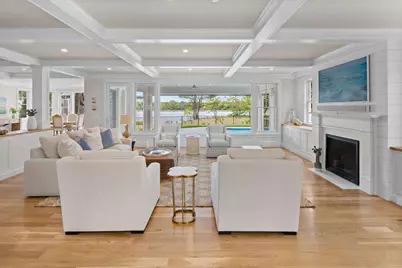
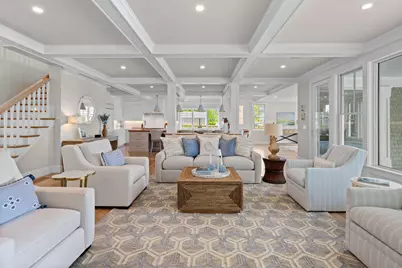
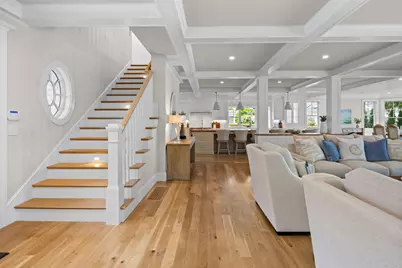
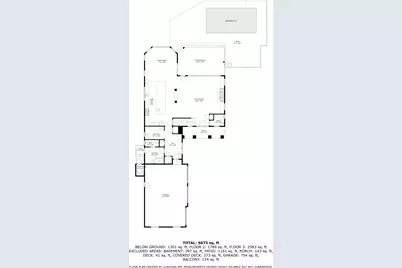
- Number of Rooms: 10
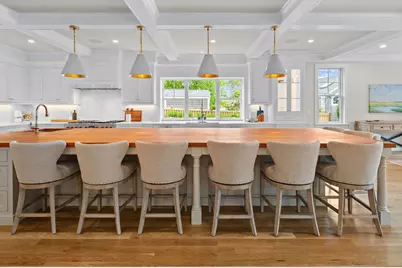
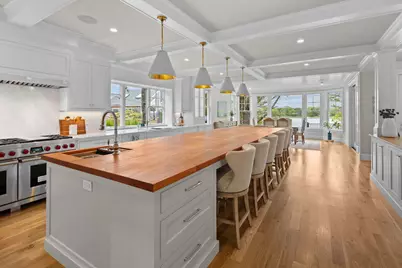
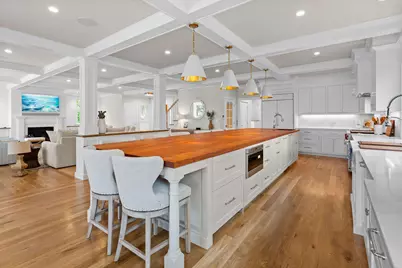
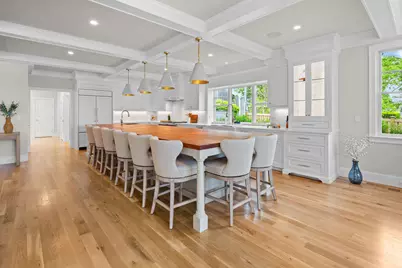
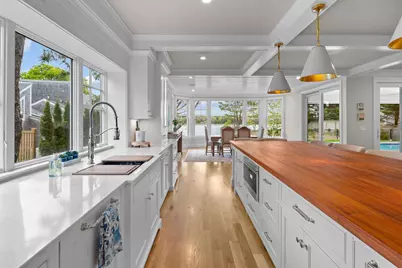
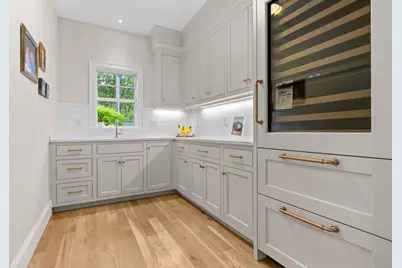
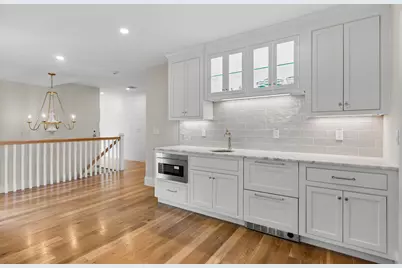
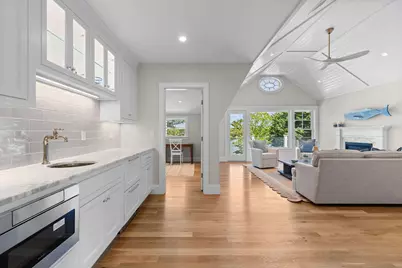
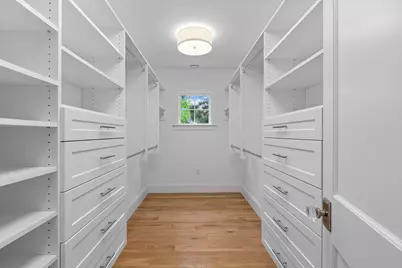
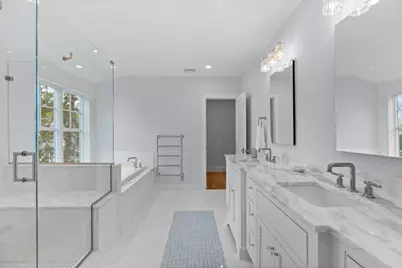
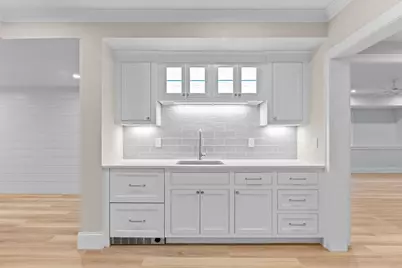
- Interior Features: Central Vacuum, Linen Closet, Pantry, Walk-In Closet(s), Wet Bar
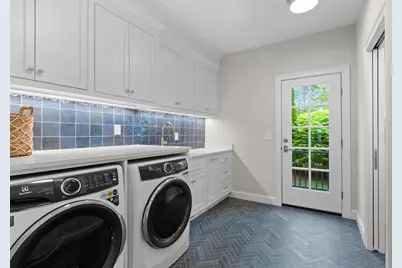
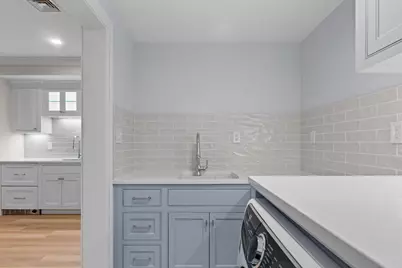
- Appliances: Dishwasher, Microwave, Refrigerator, Range Hood, Cooktop/Wall Oven, Washer, Propane Gas, Tankless Water Heater
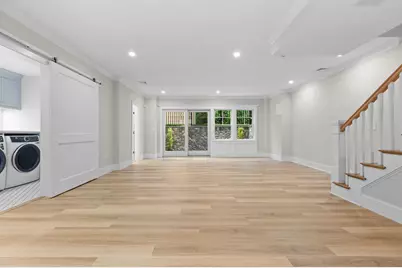
- Flooring: Wood, Tile
Rooms
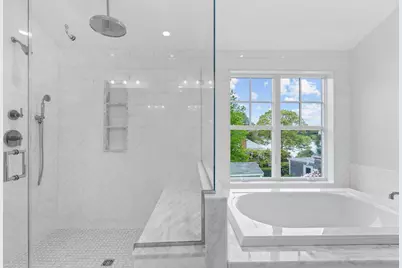
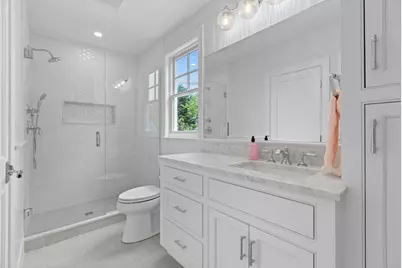
- Total Bathrooms: 8
- Full Bathrooms: 5
- Half Bathrooms: 3
- Total Bedrooms: 5
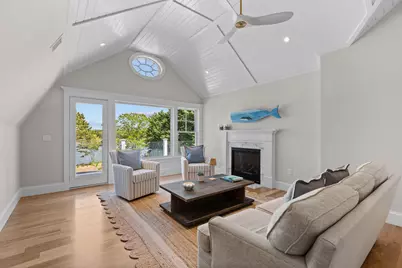
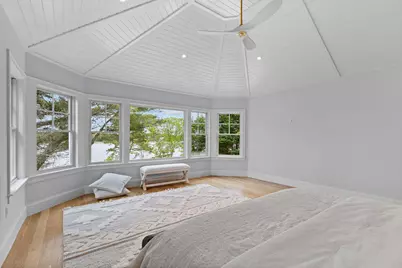
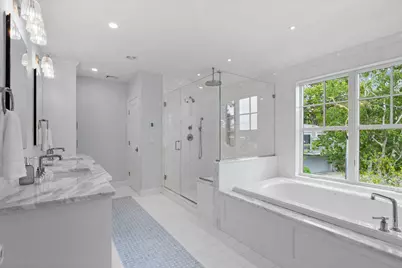
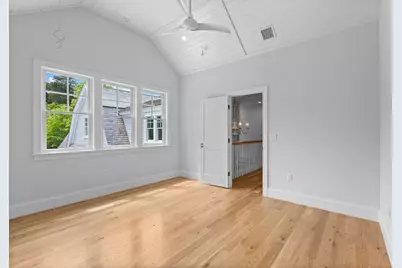
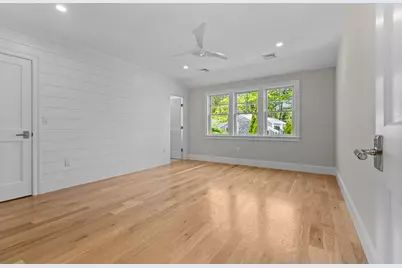
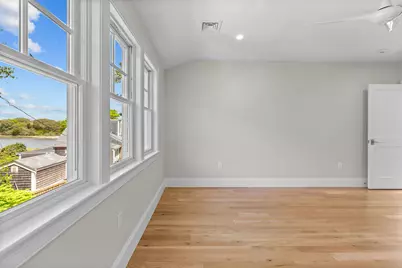
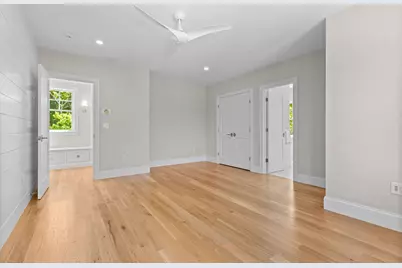
- Primary Bedroom: Cathedral Ceiling, Private Full Bath, Recessed Lighting, View, Walk-in Closet, 19 x 18, Second Floor
- Bedroom 3: 17 x 13
- Bedroom 4: 14 x 12, Second Floor
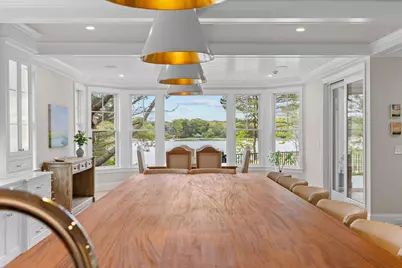
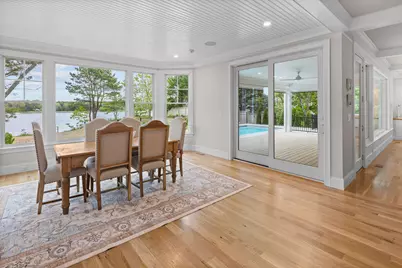
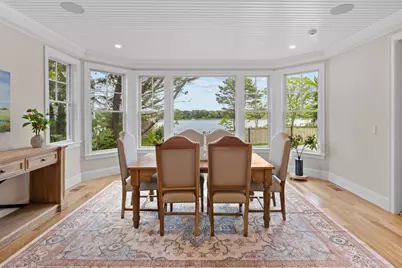
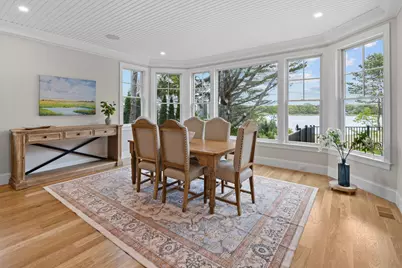
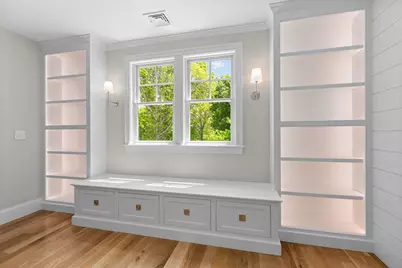
- Dining Room: Recessed Lighting, View, Built-Ins, 18 x 14
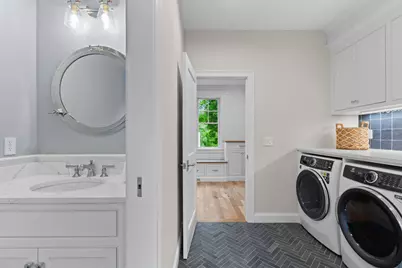
- Laundry: Electric Dryer
Additional Information
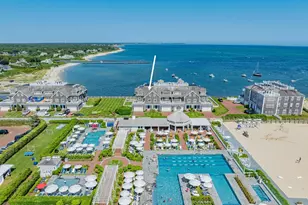
- Shared Amenities: Deeded Beach Rights
- Security/Safety: Security System
Exterior
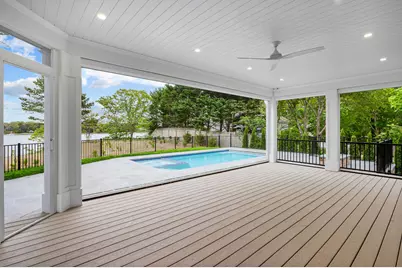

- Exterior Features: Outdoor Shower, Underground Sprinkler System
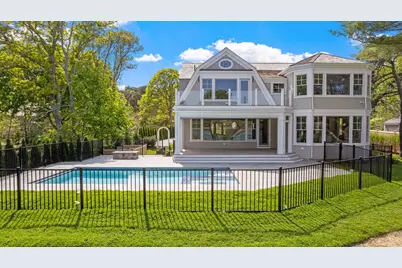


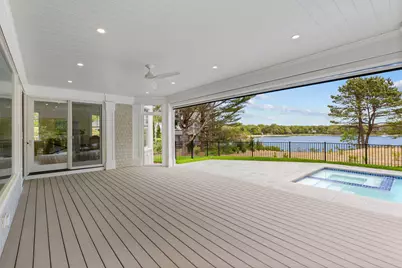
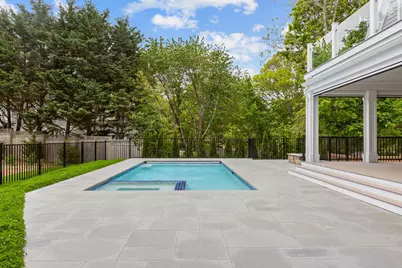
- Deck/Patio: Patio, Screened Porch
Parking
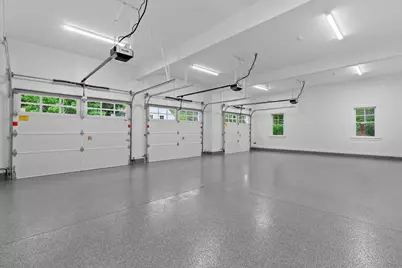
- Garage: Yes
- Parking Features: Direct Access, Garage Door Opener, Driveway
Location
- Area: Orleans
- County: Barnstable
- Driving Directions: Monument to Kescayogansett, left onto Pershing Lane, home on left, long drive.
Heating & Cooling
- Cooling Type: Central Air
- Heating Type: Propane
Utilities
Structural Information
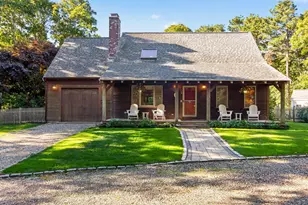
- Architectural Style: Gambrel
- Construction: Shingle Siding
- Exterior Const.: Shingle Siding
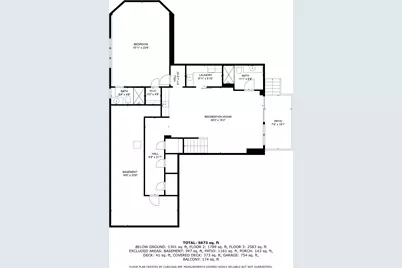
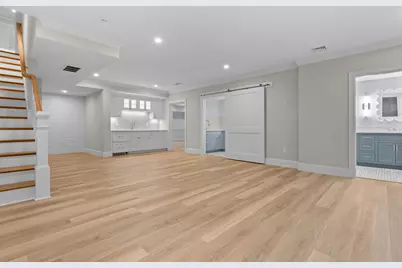
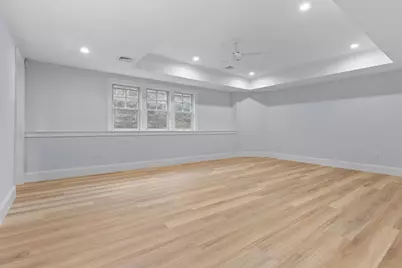
- Basement Desc.: Finished, Full
- Roof: Pitched, Wood
- Stories/Levels: 3
- Square Feet: 5,800
- Sq. Ft. Source: Plans
- Year Built: 2024
- Property Condition: Under Construction
Lot Features
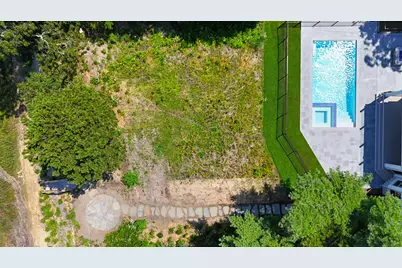
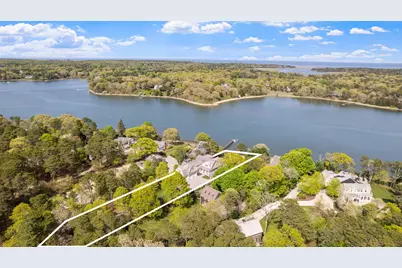
- Lot Size (Acres): 1.4
- Lot Size (Sq. Ft.): 60,980
Water Features
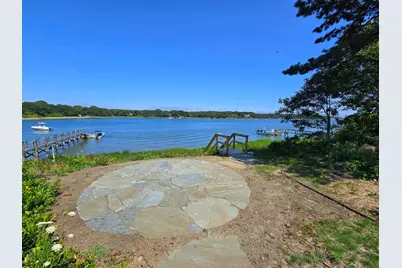
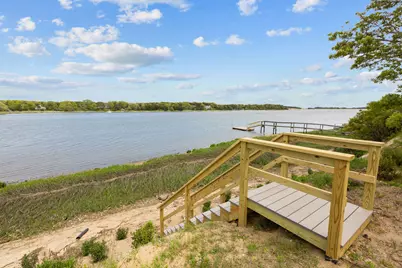
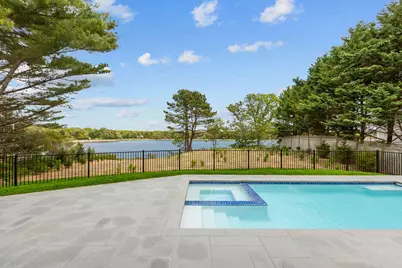
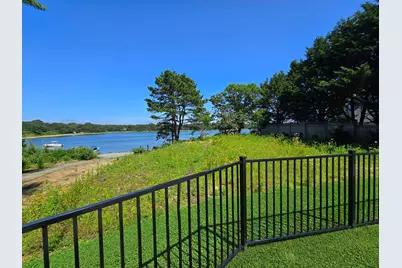
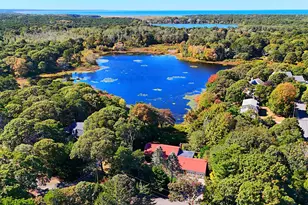
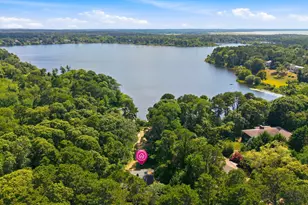
- Water Front: Yes
- Water View: Yes
- Water Front Desc.: Waterview, Waterfront, Rivers
Financial Considerations
- Price Per Sq. Ft.: $1,034.31
- Assessment Amount: $4,568,000
- Land Assmt: $1,809,400
- Tax Amount: $28,504
- Tax Year: 2024
Disclosures and Reports
- Special Conditions: None
- Property ID: 56-0-0
Listed by Cove Road Real Estate, Jeffrey E Cusack