This is a carousel with tiles that activate property listing cards. Use the previous and next buttons to navigate.
1/1
$325,000
This is a carousel with tiles that activate property listing cards. Use the previous and next buttons to navigate.
1/1
Property Description
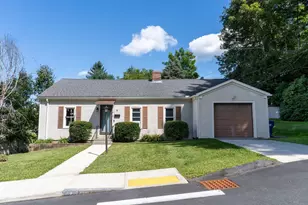
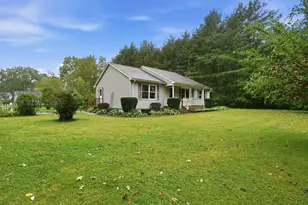
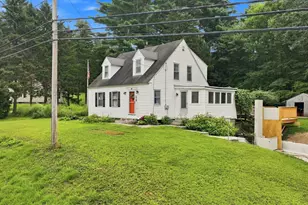
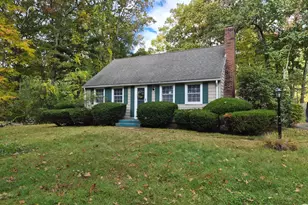
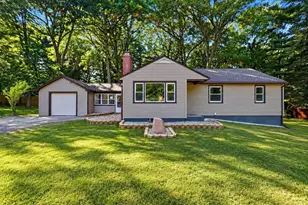
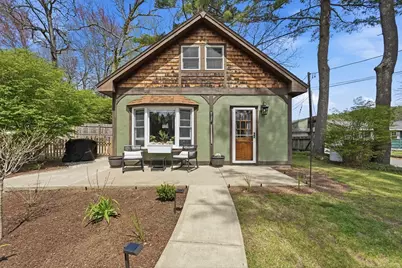
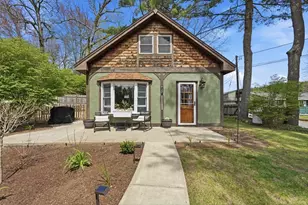
HIGHEST AND BEST DEADLINE 5/4 5PM! This 1BR, 1BA home sits on .32 acres with deeded access to the lake via a footpath just behind the property. The large fenced in yard offers privacy with thoughtful landscaping, a new gravel base, and stone fire pit. A voluntary HOA gives you exclusive access to the well maintained beach, boat launch, and water recreation. Inside, enjoy the benefits of a new hot water heater and whole-house water treatment system (both 2024). The entire downstairs has been renovated with an upgraded kitchen, flooring, and doors. The standout oversized garage is ideal for hobbyists or contractors, featuring its own 100-amp panel, two front doors and one rear door, partially finished interior with new epoxy floors, a large rear work area, storage below, and wood stove hookup with a new chimney cap. A rare combination of function, privacy, and lake access. Close to the MassPike, shopping, restaurants, and Baystate Wing Hospital, this won't last long!
Full Property Details
Full Property Details for 136 Flynt St
General
- Sold For: $325,000
- HOA FEE: $21/month
- HOA FEE FREQ.: Annually
- Taxes: $2,501 (2025)
- Status: Closed
- Type: Single Family
- Source: MLSPin
- MLS ID: 73508989
- Added to Site: 73 day(s) ago
Interior
- Number of Rooms: 4
- Interior Features: Internet Available - Unknown
- Appliances: Water Heater, Range, Disposal, Microwave, Refrigerator, Washer, Dryer, Water Treatment, Range Hood
- Flooring: Tile, Vinyl, Carpet
Rooms
Bathrooms
- Total Bathrooms: 1
- Full Bathrooms: 1
- Main - Full Baths: 1
- Bathroom 1: 3/4 Bathroom, Bathroom with Shower Stall, Closet, Vinyl Flooring, Lighting - Sconce, First
Bedrooms
- Total Bedrooms: 1
- Primary Bedroom: Second
Other Rooms
- Living Room: Closet, Stone/Ceramic Tile Flooring, Vinyl Flooring, Bay/Bow/Box Window(s), Cable Hookup, Exterior Access, Open Floorplan, Remodeled, Crown Molding, First
- Kitchen: Skylight, Vinyl Flooring, Upgraded Cabinets, Exterior Access, Open Floorplan, Recessed Lighting, Remodeled, Stainless Steel Appliances, Gas Stove, Half Vaulted Ceiling(s), First
- Laundry: Exterior Access, First Floor, Gas Dryer Hookup, Washer Hookup
Additional Information
- Year Round: Yes
Exterior
- Exterior Features: Patio, Fenced Yard, Other
- Color: Green
Parking
- Garage: Yes
- Garage Spaces: 3
- Total Spaces: 7
- Parking Features: Detached, Storage, Workshop in Garage, Paved Drive, Off Street, Stone/Gravel, Paved
Location
- County: Hampden
- Driving Directions: Exit 63 off the Mass Pike, left on Thorndike St, right on Flynt St, house is on the left
School Information
- High School: Palmer High School
Community
- Association: Yes
Heating & Cooling
- Air Conditioning: Yes
- Cooling Type: Window Unit(s)
- Heating Type: Forced Air, Natural Gas
- Heating Fuel: Forced Air, Natural Gas
- Heating Zones: 1
Utilities
- Sewer: Public Sewer
- Water: Private
- Utility Description: Connection for Gas Range, Connection for Gas Oven, Connection for Gas Dryer, Washer Hookup
Structural Information
- Architectural Style: Cottage, Bungalow
- Roof: Shingle
- Square Feet: 793
- Sq. Ft. Source: Public Records
- Living Area: 793 Sq. Ft.
- Year Built: 1939
Lot Features
- Lot Size (Acres): 0.32
- Lot Dimensions: .32
- Frontage: Public
- Street/Road Desc.: Paved
- Fence: Yes
- Fencing (Description): Fenced
Water Features
- Water Front: Yes
- Water Front Desc.: Waterfront, Lake, Walk to, Access, Lake/Pond, Beach Ownership(Private, Association, Deeded Rights)
Financial Considerations
- Price Per Sq. Ft.: $409.84
- Association Fee: $250
- Assoc Fee Freq.: Annually
- Tax Amount: $2,501
- Tax Year: 2025
Disclosures and Reports
- Exclusions: Electric Plug In Fireplace, Short Fencing Within The Fenced In Yard (Fence Around Yard Remains)
- Disclosures/Rstr.: Upstairs carpet has a rip under the area rug
- Property ID: M:68 B:87, 3148328
Get Pre-Approved Today
Schools
Schools serving 136 Flynt St
School District:Palmer School District
| Name | Grades | Distance |
|---|---|---|
Old Mill Pond 4107 Main Street, Palmer, MA 01069 | PK-5 | 2.3 mi |
Palmer High School 4105 Main Street, Palmer, MA 01069 | 6-12 | 2.3 mi |
Disclaimer:
School attendance boundaries provided by ATTOM Data Solutions and are for reference only. Contact the school directly to verify enrollment eligibility.
Price & Sales History for 136 Flynt St
Date
Details
Price
Change
Source
6/09/2026
Sold
$325,000
8.33%
MLS
4/29/2026
Listed
$300,000
—
MLS
Disclaimer: Historical sales information is derived from public records provided by the county offices. Information is not guaranteed and should be independently verified.
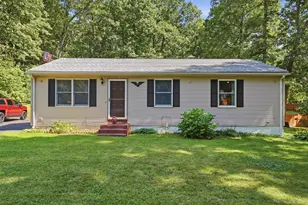
136 Flynt St, Palmer, MA 01069 (MLS# 73508989) is a Single Family property that was sold at $325,000 on June 09, 2026. This property was listed by The King Group from our Western Massachusetts Office.Want to learn more about 136 Flynt St? Do you have questions about finding other Single Family real estate for sale in Palmer? You can browse all Palmer real estate or contact a Coldwell Banker agent to request more information.