This is a carousel with tiles that activate property listing cards. Use the previous and next buttons to navigate.
1/1
$525,000
This is a carousel with tiles that activate property listing cards. Use the previous and next buttons to navigate.
1/1
Property Description
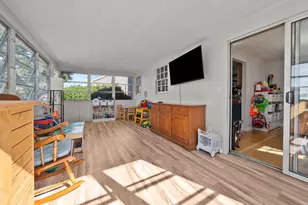
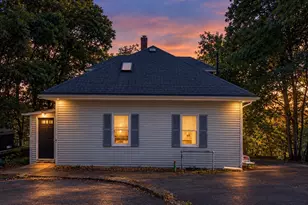
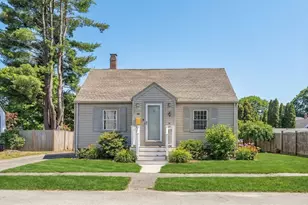
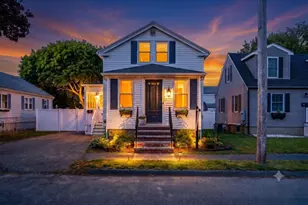
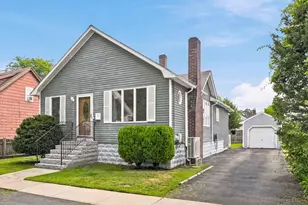
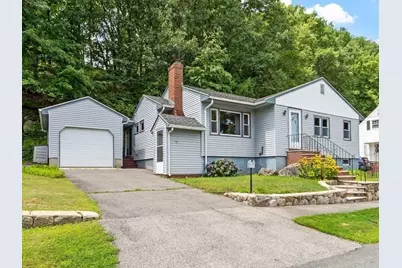
Welcome home to this beloved South Peabody ranch - don't miss your chance to make it your own! Lovingly maintained and brimming with potential, this charming 3-bedroom ranch sits in one of South Peabody's most desirable neighborhoods, offering the ease of one-level living paired with rock-solid bones. Step inside to hardwood floors spanning the bedrooms, hall, and living room. The sun-filled living room is anchored by a cozy wood-burning fireplace, perfect for New England evenings. The eat-in kitchen offers everyday functionality and is ready for your personal touch, while replacement windows and vinyl siding provide low-maintenance peace of mind for years to come. A 1-car garage and full basement offer abundant storage - or exciting potential for future expansion into additional living space. Out back, an enclosed heated porch extends your living space year-round, ideal as a sunroom, home office, or den. A natural wooded backdrop delivers privacy and a low-maintenance outdoor retreat. With the kitchen and bath ready for your vision, this is a rare chance to build instant equity by customizing a home to fit your exact style - from a fresh coat of paint to a full renovation, the possibilities are yours to shape. Ideally located near shopping, dining, top-rated schools, parks, and easy access to Routes 1, 95, and 128 - commuting and daily errands couldn't be more convenient. This is the opportunity you've been waiting for. Come see the possibilities for yourself!
Full Property Details
Full Property Details for 20 Greenwood Rd
General
- Sold For: $525,000
- Taxes: $3,901 (2025)
- Status: Closed
- Type: Single Family
- Source: MLSPin
- MLS ID: 73559262
- Added to Site: 59 day(s) ago
Interior
- Number of Rooms: 5
- Fireplace: Yes
- Number of Fireplaces: 1
- Fireplace(s): Living Room
- Appliances: Water Heater, Range, Refrigerator, Washer, Dryer
- Flooring: Tile, Hardwood
Rooms
Bathrooms
- Total Bathrooms: 1
- Full Bathrooms: 1
- Main - Full Baths: 1
- Bathroom 1: Tiled Bathroom with Tub and Shower, Closet, Stone/Ceramic Tile Flooring, Window(s) - Bay/Bow/Box, First
Bedrooms
- Total Bedrooms: 3
- Primary Bedroom: 13.25 x 10.08, Main, First, 133 Sq. Ft.
- Bedroom 2: Closet, Hardwood Flooring, Bay/Bow/Box Window(s), 10.92 x 10.08, Main, First, 110 Sq. Ft.
- Bedroom 3: Closet, Hardwood Flooring, Bay/Bow/Box Window(s), 9.83 x 8.08, Main, First, 79 Sq. Ft.
Other Rooms
- Living Room: Closet, Hardwood Flooring, Bay/Bow/Box Window(s), 18.50 x 12.08, Main, First, 223 Sq. Ft.
- Kitchen: Closet, Stone/Ceramic Tile Flooring, Bay/Bow/Box Window(s), Dining Area, 18.08 x 9.58, Main, First, 173 Sq. Ft.
- Laundry: In Basement, Electric Dryer Hookup, Washer Hookup
Exterior
- Exterior Features: Porch - Enclosed
- Color: Light Gray
Parking
- Garage: Yes
- Garage Spaces: 1
- Total Spaces: 3
- Parking Features: Detached, Paved
Location
- Area: South Peabody
- County: Essex
- Driving Directions: Lynn St to Greenwood Rd
School Information
- Elementary School: See Supt
- Middle School: See Supt
- High School: See Supt
Heating & Cooling
- Cooling Type: None
- Heating Type: Forced Air, Oil
- Heating Fuel: Forced Air, Oil
- Heating Zones: 1
Utilities
- Sewer: Public Sewer
- Water: Public
- Utility Description: Connection for Electric Range, Connection for Electric Dryer, Washer Hookup
Structural Information
- Architectural Style: Ranch
- Basement: Yes
- Basement Desc.: Walk-Out Access, Unfinished
- Roof: Shingle
- Square Feet: 1,054
- Sq. Ft. Source: Public Records
- Living Area: 1,054 Sq. Ft.
- Year Built: 1948
Lot Features
- Lot Size (Acres): 0.34
- Lot Dimensions: .34
- Frontage: Public
- Lot Features: Wooded, Steep Slope
Financial Considerations
- Price Per Sq. Ft.: $498.1
- Tax Amount: $3,901
- Tax Year: 2025
- Terms: Contract
Disclosures and Reports
- Disclosures/Rstr.: Estate sale and sold as is. Seller has never lived in home. Heating system age unknown. Windows are from 1997. The garage was added on in 1997. The window air conditioner is not included in the sale. Some photos are virtually staged.
- Property ID: 2110326
Get Pre-Approved Today
Schools
Schools serving 20 Greenwood Rd
School District:Peabody School District
| Name | Grades | Distance |
|---|---|---|
Captain Samuel Brown Elementary School 150 Lynn Street, Peabody, MA 01960 | K-5 | 0.2 mi |
J Henry Higgins Middle School 85 Perkins Street, Peabody, MA 01960 | 6-8 | 1.3 mi |
Peabody Veterans Memorial High School 485 Lowell Street, Peabody, MA 01960 | 9-12 | 2.8 mi |
Disclaimer:
School attendance boundaries provided by ATTOM Data Solutions and are for reference only. Contact the school directly to verify enrollment eligibility.
Price & Sales History for 20 Greenwood Rd
Date
Details
Price
Change
Source
9/22/2026
Sold
$525,000
—
MLS
8/05/2026
Listed
$525,000
—
MLS
Disclaimer: Historical sales information is derived from public records provided by the county offices. Information is not guaranteed and should be independently verified.
20 Greenwood Road, Peabody, MA 01960 (MLS# 73559262) is a Single Family property that was sold at $525,000 on September 22, 2026. This property was listed by Denise McCarthy from our Andovers-Readings Regional Office.Want to learn more about 20 Greenwood Road? Do you have questions about finding other Single Family real estate for sale in Peabody? You can browse all Peabody real estate or contact a Coldwell Banker agent to request more information.