
This is a carousel with tiles that activate property listing cards. Use the previous and next buttons to navigate.
1/1
$850,000
This is a carousel with tiles that activate property listing cards. Use the previous and next buttons to navigate.
1/1
Property Description
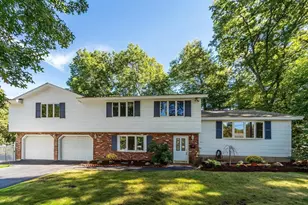
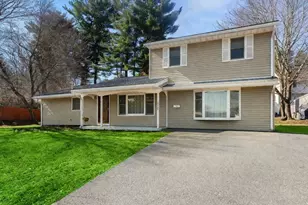
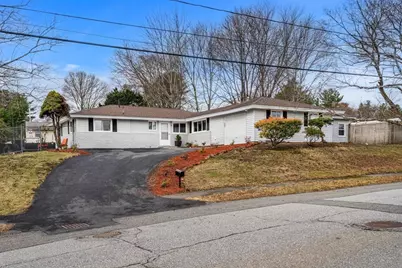
OPEN HOUSES CANCELLED, OFFER ACCEPTED. One-Level Living that truly Wows! Positioned ABOVE STREET LEVEL for a private, upscale presence, this sun-drenched FULLY RENOVATED ranch delivers standout curb appeal. WIDE-OPEN LIVING SPACE anchored by an elegant kitchen featuring a quartz island and countertops, upgraded cabinetry and SS appliances. Offering FOUR SPACIOUS BEDROOMS and two full baths with main suite and bath privately set apart for ideal separation. The HUGE, FENCED BACKYARD gives you the freedom to design the outdoor space you've been dreaming of. Packed with desirable amenities including central air, gas heat/cooking, a custom-built pantry/storage room and oversized attached garage. MAJOR IMPROVEMENTS include ALL NEW SYSTEMS, updated plumbing/electrical and NEW ROOF. Set in a highly sought-after West Peabody neighborhood close to commuter routes, shopping, schools, parks and walking trail. This beautiful home is UNIQUELY DESIGNED for easy living and unmatched in today's market.
Full Property Details
Full Property Details for 3 Blackstone St
General
- Sold For: $850,000
- Taxes: $5,108 (2025)
- Status: Closed
- Type: Single Family
- Source: MLSPin
- MLS ID: 73494734
- Added to Site: 95 day(s) ago
Interior
- Number of Rooms: 7
- Interior Features: Recessed Lighting, Entrance Foyer, Internet Available - Broadband
- Appliances: Electric Water Heater, Range, Dishwasher, Microwave, Refrigerator, Washer, Dryer, Plumbed For Ice Maker
- Flooring: Vinyl, Flooring - Vinyl
Rooms
Bathrooms
- Total Bathrooms: 2
- Full Bathrooms: 2
- Main Floor Baths: 2
- Main - Full Baths: 2
- Bathroom 1: Full Bathroom, Bathroom with Shower Stall, Remodeled, Lighting - Sconce, 8.00 x 7.00, Main, First, 56 Sq. Ft.
- Bathroom 2: Full Bathroom, Bathroom Double Vanity/Double Sink, T, 7.00 x 10.00, Main, First, 70 Sq. Ft.
Bedrooms
- Total Bedrooms: 4
- Primary Bedroom: 14.50 x 17.00, Main, First, 246 Sq. Ft.
- Bedroom 2: Closet, Vinyl Flooring, Recessed Lighting, Remodeled, 11.00 x 13.00, Main, First, 143 Sq. Ft.
- Bedroom 3: Closet, Vinyl Flooring, Recessed Lighting, Remodeled, 13.00 x 11.00, Main, First, 143 Sq. Ft.
- Bedroom 4: Closet, Vinyl Flooring, Recessed Lighting, Remodeled, 12.00 x 10.50, Main, First, 126 Sq. Ft.
Other Rooms
- Living Room: Vinyl Flooring, French Doors, Exterior Access, Open Floorplan, Recessed Lighting, Remodeled, 16.00 x 11.00, Main, First, 176 Sq. Ft.
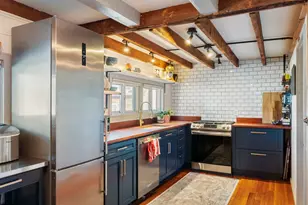
- Kitchen: Vinyl Flooring, Picture Window(s), Stone/Granite/Solid Countertops, Kitchen Island, Upgraded Cabinets, Open Floorplan, Recessed Lighting, Remodeled, 15.00 x 12.50, Main, First, 187 Sq. Ft.
- Dining Room: Vinyl Flooring, Open Floorplan, Recessed Lighting, Remodeled, 15.00 x 13.00, Main, First, 195 Sq. Ft.
- Laundry: Laundry Closet, Main Level, Electric Dryer Hookup, Remodeled, First Floor, Washer Hookup
Exterior
- Exterior Features: Fenced Yard, Garden
- Color: White
Parking
- Garage: Yes
- Attached garage: Yes
- Garage Spaces: 1
- Total Spaces: 4
- Parking Features: Attached, Under, Garage Door Opener, Storage, Paved Drive, Off Street, Paved
Location
- Area: West Peabody
- County: Essex
- Driving Directions: From Lowell St - R on Russell St, R on Market St, R on Blackstone St.
School Information
- Elementary School: Burke
- Middle School: Higgins
- High School: Pvmhs
Heating & Cooling
- Air Conditioning: Yes
- Cooling Type: Central Air
- Cooling Zones: 1
- Heating Type: Forced Air, Natural Gas
- Heating Fuel: Forced Air, Natural Gas
- Heating Zones: 1
Utilities
- Sewer: Public Sewer
- Water: Public
- Utility Description: Connection for Gas Range, Connection for Electric Dryer, Washer Hookup, Icemaker Connection
Structural Information
- Architectural Style: Ranch
- Exterior Const.: Frame
- Roof: Shingle
- Drive-In Doors: Insulated Doors, French Doors
- Square Feet: 1,663
- Sq. Ft. Source: Measured
- Living Area: 1,663 Sq. Ft.
- Year Built: 1962
Lot Features
- Lot Size (Acres): 0.35
- Lot Dimensions: .35
- Frontage: Public
- Street/Road Desc.: Paved
- Fence: Yes
- Lot Features: Other
- Fencing (Description): Fenced/Enclosed, Fenced
Financial Considerations
- Price Per Sq. Ft.: $511.12
- Tax Amount: $5,108
- Tax Year: 2025
- Terms: Contract
Disclosures and Reports
- Exclusions: W/D Are Negotiable. Window Curtains Are Not Included.
- Disclosures/Rstr.: Soaking tub in 2nd bathroom was not used during home ownership and is currently being stored in garage. Plumbing is in place for Buyers to reinstall if desired. Buyer & Buyer's Agent to perform their own due diligence on all property info.
- Property ID: 2096186
Get Pre-Approved Today
Schools
Schools serving 3 Blackstone St
School District:Peabody School District
| Name | Grades | Distance |
|---|---|---|
John E. Burke Elementary School 127 Birch Street, Peabody, MA 01960 | K-5 | 0.3 mi |
J Henry Higgins Middle School 85 Perkins Street, Peabody, MA 01960 | 6-8 | 4.7 mi |
Peabody Veterans Memorial High School 485 Lowell Street, Peabody, MA 01960 | 9-12 | 2.6 mi |
Disclaimer:
School attendance boundaries provided by ATTOM Data Solutions and are for reference only. Contact the school directly to verify enrollment eligibility.
Price & Sales History for 3 Blackstone St
Date
Details
Price
Change
Source
6/01/2026
Sold
$850,000
1.2%
MLS
4/09/2026
Listed
$839,900
—
MLS
Disclaimer: Historical sales information is derived from public records provided by the county offices. Information is not guaranteed and should be independently verified.
3 Blackstone Street, Peabody, MA 01960 (MLS# 73494734) is a Single Family property that was sold at $850,000 on June 01, 2026. This property was listed by Bethany Carr from our Beverly Office.Want to learn more about 3 Blackstone Street? Do you have questions about finding other Single Family real estate for sale in West Peabody? You can browse all West Peabody real estate or contact a Coldwell Banker agent to request more information.