This is a carousel with tiles that activate property listing cards. Use the previous and next buttons to navigate.
1/1
$650,000
This is a carousel with tiles that activate property listing cards. Use the previous and next buttons to navigate.
1/1
Property Description
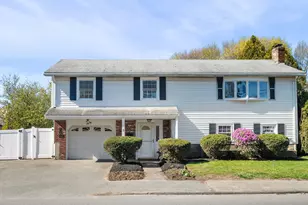
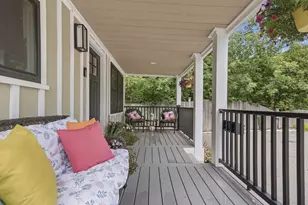
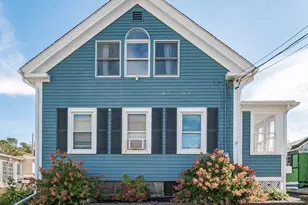
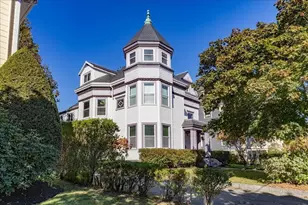
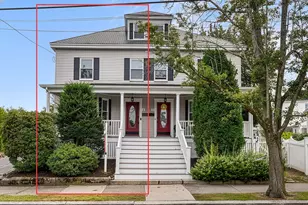
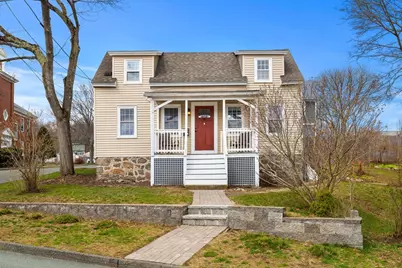
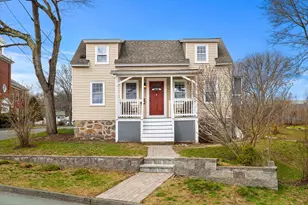
This 3-bedroom, 2-bath home beautifully marries historic charm with modern living, thoughtfully updated with elevated finishes and styling throughout. Sunlight pours into open, flowing spaces, illuminating every detail-from refined millwork and designer touches to thoughtfully selected materials that balance sophistication with warmth. Each room feels purposeful, whether it's hosting friends, enjoying quiet mornings, or simply savoring the comfort of home. A seamless indoor-outdoor connection extends the living spaces, inviting both relaxation and entertaining in equal measure. Located minutes to the best of North Shore life-coastal escapes, vibrant dining, and thriving community-yet set on a tucked away street, this is a home designed for how you want to live, where every day feels elevated and effortless.
Full Property Details
Full Property Details for 39 Chestnut St
General
- Sold For: $650,000
- Taxes: $4,749 (2025)
- Status: Closed
- Type: Single Family
- Source: MLSPin
- MLS ID: 73498586
- Added to Site: 49 day(s) ago
Interior
- Number of Rooms: 5
Rooms
Bathrooms
- Total Bathrooms: 2
- Full Bathrooms: 2
- Main - Full Baths: 2
- Bathroom 1: 9.00 x 5.00, First, 45 Sq. Ft.
- Bathroom 2: 10.00 x 5.00, Second, 50 Sq. Ft.
Bedrooms
- Total Bedrooms: 3
- Primary Bedroom: 13.00 x 11.00, First, 143 Sq. Ft.
- Bedroom 2: 13.00 x 11.00, Second, 143 Sq. Ft.
- Bedroom 3: 11.00 x 16.00, Second, 176 Sq. Ft.
Other Rooms
- Living Room: 11.00 x 11.00, First, 121 Sq. Ft.
- Kitchen: 13.00 x 10.00, First, 130 Sq. Ft.
- Dining Room: 11.00 x 5.00, First, 55 Sq. Ft.
- Laundry: First Floor
Exterior
- Exterior Features: Porch, Patio, Fenced Yard
Parking
- Total Spaces: 4
Location
- County: Essex
- Driving Directions: Lowell St to Chestnut St
Heating & Cooling
- Cooling Type: None
- Heating Type: Forced Air, Propane
- Heating Fuel: Forced Air, Propane
Utilities
- Sewer: Public Sewer
- Water: Public
Structural Information
- Architectural Style: Cape
- Basement: Yes
- Basement Desc.: Full
- Square Feet: 1,099
- Sq. Ft. Source: Public Records
- Living Area: 1,099 Sq. Ft.
- Year Built: 1799
Lot Features
- Lot Size (Acres): 0.13
- Lot Dimensions: .13
- Fence: Yes
- Lot Features: Corner Lot
- Fencing (Description): Fenced
Financial Considerations
- Price Per Sq. Ft.: $591.45
- Tax Amount: $4,749
- Tax Year: 2025
Disclosures and Reports
- Disclosures/Rstr.: Please note BR count differs in public record
- Property ID: M:0085 B:0205, 2105979
Get Pre-Approved Today
Schools
Schools serving 39 Chestnut St
School District:Peabody School District
| Name | Grades | Distance |
|---|---|---|
Center Elementary School, Peabody, MA 18 Irving Street, Peabody, MA 01960 | K-5 | 0.8 mi |
J Henry Higgins Middle School 85 Perkins Street, Peabody, MA 01960 | 6-8 | 0.6 mi |
Peabody Veterans Memorial High School 485 Lowell Street, Peabody, MA 01960 | 9-12 | 2.7 mi |
Disclaimer:
School attendance boundaries provided by ATTOM Data Solutions and are for reference only. Contact the school directly to verify enrollment eligibility.
Price & Sales History for 39 Chestnut St
Date
Details
Price
Change
Source
5/06/2026
Sold
$650,000
8.35%
MLS
4/08/2026
Listed
$599,900
—
MLS
Disclaimer: Historical sales information is derived from public records provided by the county offices. Information is not guaranteed and should be independently verified.
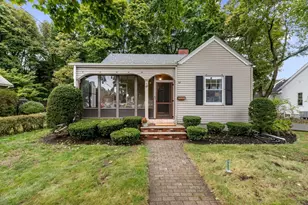
39 Chestnut St, Peabody, MA 01960 (MLS# 73498586) is a Single Family property that was sold at $650,000 on May 06, 2026. This property was listed by Shannon McInnis from our Lynnfield Office.Want to learn more about 39 Chestnut St? Do you have questions about finding other Single Family real estate for sale in Peabody? You can browse all Peabody real estate or contact a Coldwell Banker agent to request more information.