This is a carousel with tiles that activate property listing cards. Use the previous and next buttons to navigate.
1/1
$680,000
This is a carousel with tiles that activate property listing cards. Use the previous and next buttons to navigate.
1/1
Property Description
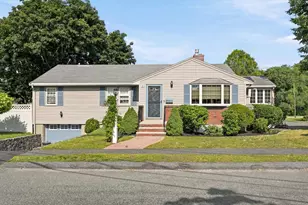
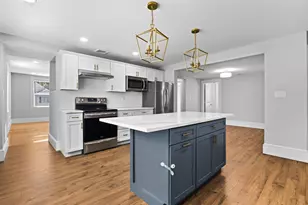
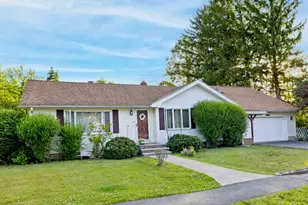
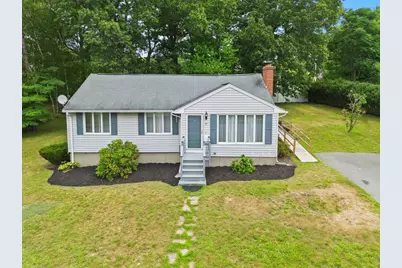
DESIRABLE CREST HILL NEIGHBORHOOD OF WEST PEABODY! Original owner. Great opportunity for this full basement ranch that offers easy one level living. Step into the living room with an inviting fireplace, hardwood floors and picture window allowing for extra sunlight to fill the room. The living room opens seamlessly into the kitchen/dining room featuring updated cabinets and SS appliances. Three bedrooms all with hardwood floors and a full bath finish the first floor. Lower level consist of a bonus room with WW carpeting, 3/4 bath and closet. Additional second room also with a closet, this room could be used as a fourth bedroom, office or work-out room. The lower level could be living space for an extended family member. Step out to the deck that overlooks the fabulous level backyard with lots of outdoor space for your summer activities. Central air, 2021 updated heating, 2024 water heater and security system. Minutes to the West Memorial Elementary School. A must see!
Full Property Details
Full Property Details for 41 Samoset Rd
General
- Sold For: $680,000
- Taxes: $5,505 (2025)
- Status: Closed
- Type: Single Family
- Source: MLSPin
- MLS ID: 73550035
- Added to Site: 47 day(s) ago
Interior
- Number of Rooms: 7
- Interior Features: Closet, Closet - Double, Bonus Room
- Fireplace: Yes
- Number of Fireplaces: 1
- Fireplace(s): Living Room
- Appliances: Electric Water Heater, Water Heater, Range, Disposal, Microwave, Refrigerator, Washer, Dryer
- Flooring: Tile, Carpet, Hardwood, Flooring - Wall to Wall Carpet
Rooms
Bathrooms
- Total Bathrooms: 2
- Full Bathrooms: 2
- Main - Full Baths: 2
- Bathroom 1: Full Bathroom, Tiled Bathroom with Tub and Shower, Linen Closet, First
- Bathroom 2: 3/4 Bathroom, Stone/Ceramic Tile Flooring, Stone/Gra, Basement
Bedrooms
- Total Bedrooms: 3
- Primary Bedroom: First
- Bedroom 2: Closet, Hardwood Flooring, Wall-to-Wall Carpet, First
- Bedroom 3: Closet, Hardwood Flooring, Wall-to-Wall Carpet, First
Other Rooms
- Living Room: Closet, Hardwood Flooring, Picture Window(s), First
- Kitchen: Stone/Ceramic Tile Flooring, Dining Area, Stone/Granite/Solid Countertops, Recessed Lighting, Slider, Stainless Steel Appliances, First
- Laundry: Electric Dryer Hookup, Washer Hookup
Exterior
- Exterior Features: Deck - Wood, Rain Gutters, Storage
- Color: Grey
Parking
- Total Spaces: 4
- Parking Features: Off Street, Paved
Location
- Area: West Peabody
- County: Essex
- Subdivision: Crest Hill
- Driving Directions: Lowell St - Herrick Rd - Upper Samoset Rd
School Information
- Elementary School: West Memorial
- Middle School: Higgins
- High School: Pvmhs
Heating & Cooling
- Air Conditioning: Yes
- Cooling Type: Central Air
- Cooling Zones: 1
- Heating Type: Baseboard, Oil
- Heating Fuel: Baseboard, Oil
- Heating Zones: 2
Utilities
- Sewer: Public Sewer
- Water: Public
- Utility Description: Connection for Electric Range, Connection for Electric Oven, Connection for Electric Dryer, Washer Hookup
Structural Information
- Architectural Style: Ranch
- Exterior Const.: Frame
- Basement: Yes
- Basement Desc.: Full, Finished, Sump Pump
- Roof: Shingle
- Square Feet: 1,737
- Sq. Ft. Source: Measured
- Living Area: 1,737 Sq. Ft.
- Year Built: 1959
Lot Features
- Lot Size (Acres): 0.36
- Lot Dimensions: .36
- Frontage: Public
- Street/Road Desc.: Paved
- Lot Features: Cleared, Level
Financial Considerations
- Price Per Sq. Ft.: $391.48
- Tax Amount: $5,505
- Tax Year: 2025
- Terms: Estate Sale
Disclosures and Reports
- Disclosures/Rstr.: Property to be sold in "AS IS" conditon. Estate Sale Buyer and Buyer's agent to perform their own due diligence. Sellers make no representations or warranties. French Drain system installed. 2015 blown-in insulation. Outdoor ramp will remain. TV, ramp, satalite dish & electric FP insert remain.
- Property ID: 2099140
- Block/Lot/Section: 45
Get Pre-Approved Today
Schools
Schools serving 41 Samoset Rd
School District:Peabody School District
| Name | Grades | Distance |
|---|---|---|
West Memorial Elementary School 15 Bow Street, Peabody, MA 01960 | PK-5 | 0.4 mi |
J Henry Higgins Middle School 85 Perkins Street, Peabody, MA 01960 | 6-8 | 4 mi |
Peabody Veterans Memorial High School 485 Lowell Street, Peabody, MA 01960 | 9-12 | 2.2 mi |
Disclaimer:
School attendance boundaries provided by ATTOM Data Solutions and are for reference only. Contact the school directly to verify enrollment eligibility.
Price & Sales History for 41 Samoset Rd
Date
Details
Price
Change
Source
8/21/2026
Sold
$680,000
3.19%
MLS
7/15/2026
Listed
$659,000
—
MLS
Disclaimer: Historical sales information is derived from public records provided by the county offices. Information is not guaranteed and should be independently verified.
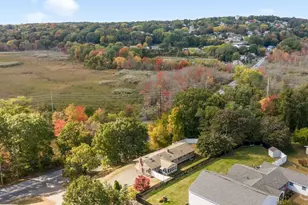
41 Samoset Rd, Peabody, MA 01960 (MLS# 73550035) is a Single Family property that was sold at $680,000 on August 21, 2026. This property was listed by Joyce Cucchiara from our Lynnfield Office.Want to learn more about 41 Samoset Rd? Do you have questions about finding other Single Family real estate for sale in Peabody? You can browse all Peabody real estate or contact a Coldwell Banker agent to request more information.