This is a carousel with tiles that activate property listing cards. Use the previous and next buttons to navigate.
1/1
$585,220
This is a carousel with tiles that activate property listing cards. Use the previous and next buttons to navigate.
1/1
Property Description
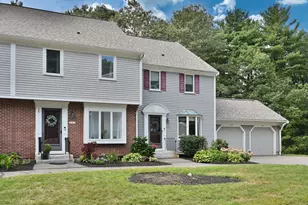
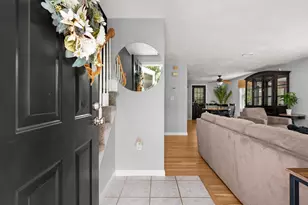
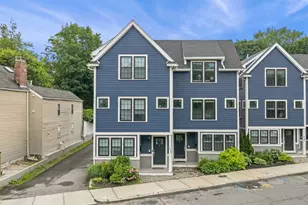
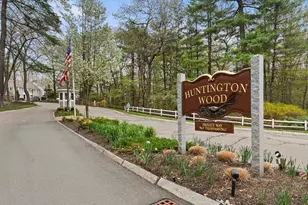
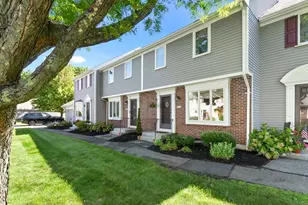
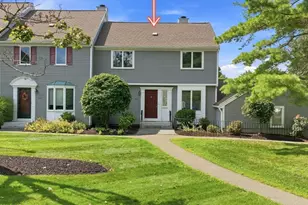
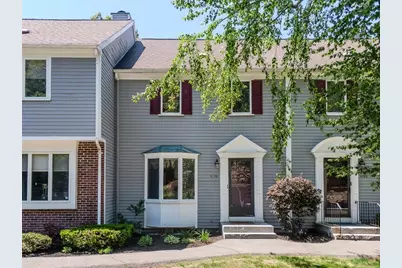
Welcome to Huntington Wood, 4-level townhome! The main floor offers open concept living with living room and dining area with hardwood floors and exterior access leading to private deck. The white kitchen is welcoming just off the foyer with large bow window, tile floors and Stainless Steel appliances and pantry closet. A half bath completes the first level. The second level offers a spacious primary bedroom with double closets, bath with soaking tub and sink plus an additional full bath and second bedroom. The third floor is finished and is perfect for home office or additional bedroom. The lower level is also finished with kitchenette, full bath, living area with access to patio and private common space. One car garage and driveway parking. Residents have access to pool, tennis/pickleball courts, club house, and gorgeous landscaped grounds. Pet friendly with restrictions. Convenient location with access to major routes, shopping and dining.
Full Property Details
Full Property Details for 4105 Woodbridge Rd #4105
General
- Sold For: $585,220
- HOA FEE: $571
- Taxes: $4,950 (2025)
- Status: Closed
- Type: Townhouse
- Source: MLSPin
- MLS ID: 73534170
- Added to Site: 46 day(s) ago
Interior
- Number of Rooms: 7
- Interior Features: Closet, Recessed Lighting, Entrance Foyer, Bonus Room, Central Vacuum
- Appliances: Range, Dishwasher, Microwave, Refrigerator, Washer, Dryer
- Flooring: Tile, Carpet, Hardwood, Flooring - Stone/Ceramic Tile, Flooring - Wall to Wall Carpet
Rooms
Bathrooms
- Total Bathrooms: 3
- Full Bathrooms: 2
- Half Bathrooms: 1
- Main - Full Baths: 2
- Main - 1/2 Baths: 1
- Bathroom 1: Half Bathroom, Stone/Ceramic Tile Flooring, 4.40 x 4.30, First, 18 Sq. Ft.
- Bathroom 2: Full Bathroom, Tiled Bathroom with Tub and Shower, L, 6.30 x 8.40, Second, 52 Sq. Ft.
- Bathroom 3: Bathroom - 3/4, Bathroom - Tiled With Shower Stall, 4.30 x 7.30, Basement, 31 Sq. Ft.
Bedrooms
- Total Bedrooms: 2
- Primary Bedroom: Yes, 16.80 x 12.30, Second, 206 Sq. Ft.
- Bedroom 2: Closet, Wall-to-Wall Carpet, 16.20 x 11.60, Second, 187 Sq. Ft.
Other Rooms
- Living Room: Hardwood Flooring, Wall-to-Wall Carpet, Exterior Access, 18.10 x 13.10, First, 237 Sq. Ft.
- Family Room: Ceiling Fan(s), Wall-to-Wall Carpet, Exterior Access, 18.10 x 13.10, Basement, 237 Sq. Ft.
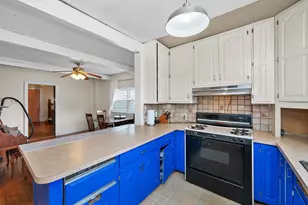
- Kitchen: Stone/Ceramic Tile Flooring, Bay/Bow/Box Window(s), Pantry, Stone/Granite/Solid Countertops, Recessed Lighting, Stainless Steel Appliances, 11.80 x 13.00, First, 153 Sq. Ft.
- Dining Room: Ceiling Fan(s), Hardwood Flooring, 15.40 x 7.10, First, 109 Sq. Ft.
- Laundry: Flooring - Laminate, Electric Dryer Hookup, Washer Hookup, In Basement, In Unit
Additional Information
- Pool Description: Association, In Ground
- Year Round: Yes
Exterior
- Exterior Features: Deck
Parking
- Garage: Yes
- Garage Spaces: 1
- Total Spaces: 2
- Parking Features: Detached, Off Street, Common
Location
- County: Essex
- Complex: Huntington Wood
- Building Name: Huntington Wood
- Driving Directions: Rt 1 South to Lake Street to Huntington Wood entrance
School Information
- Elementary School: Mccarthy
- Middle School: Higgins
- High School: Pvmhs
Community
- Assoc. Fees Include: Pool, Tennis Court(s), Recreation Facilities, Fitness Center, Sauna/Steam, Clubhouse
- Pets Allowed: Yes
- Management Type: On-Site Professional Management
Heating & Cooling
- Air Conditioning: Yes
- Cooling Type: Central Air
- Cooling Zones: 2
- Heating Type: Forced Air, Electric
- Heating Fuel: Forced Air, Electric
- Heating Zones: 2
Utilities
- Sewer: Public Sewer
- Water: Public
- Utility Description: Connection for Electric Range, Connection for Electric Dryer, Washer Hookup
Structural Information
- Exterior Const.: Frame
- Basement: Yes
- Basement Desc.: Y
- Roof: Shingle
- Drive-In Doors: Storm Door(s)
- Stories/Levels: 4
- Square Feet: 2,144
- Sq. Ft. Source: Public Records
- Living Area: 2,144 Sq. Ft.
- Year Built: 1987
Financial Considerations
- Price Per Sq. Ft.: $272.96
- Association Fee: $571
- Tax Amount: $4,950
- Tax Year: 2025
Disclosures and Reports
- Disclosures/Rstr.: New appliances - stove, dishwasher, fridge, microwave. Estate sale - license to sell required. Pet policy is available in attached Rules and Regs.
- Property ID: 2103428
Get Pre-Approved Today
Schools
Schools serving 4105 Woodbridge Rd #4105
School District:Peabody School District
| Name | Grades | Distance |
|---|---|---|
John McCarthy Elementary School 76 Lake Street, Peabody, MA 01960 | PK-5 | 0.6 mi |
J Henry Higgins Middle School 85 Perkins Street, Peabody, MA 01960 | 6-8 | 2.7 mi |
Peabody Veterans Memorial High School 485 Lowell Street, Peabody, MA 01960 | 9-12 | 1.3 mi |
Disclaimer:
School attendance boundaries provided by ATTOM Data Solutions and are for reference only. Contact the school directly to verify enrollment eligibility.
Price & Sales History for 4105 Woodbridge Rd #4105
Date
Details
Price
Change
Source
7/22/2026
Sold
$585,220
6.42%
MLS
6/11/2026
Listed
$549,900
—
MLS
Disclaimer: Historical sales information is derived from public records provided by the county offices. Information is not guaranteed and should be independently verified.
4105 Woodbridge Road #4105, Peabody, MA 01960 (MLS# 73534170) is a Townhouse property that was sold at $585,220 on July 22, 2026. This property was listed by Evelyn Rockas from our Lynnfield Office.Want to learn more about 4105 Woodbridge Road #4105? Do you have questions about finding other Townhouse real estate for sale in Peabody? You can browse all Peabody real estate or contact a Coldwell Banker agent to request more information.