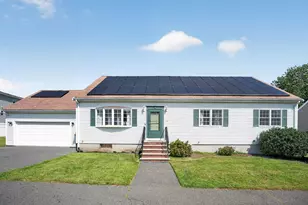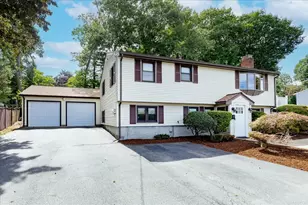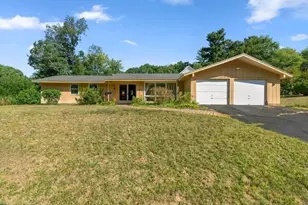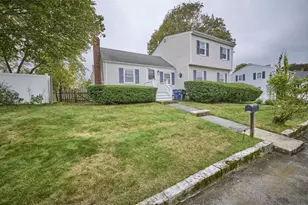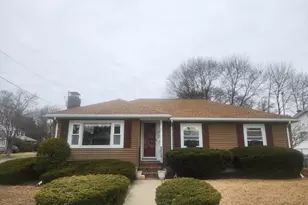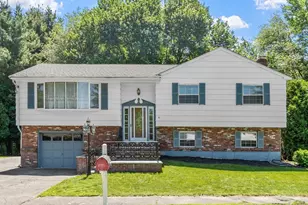
This is a carousel with tiles that activate property listing cards. Use the previous and next buttons to navigate.
1/1
$700,000
This is a carousel with tiles that activate property listing cards. Use the previous and next buttons to navigate.
1/1
Property Description
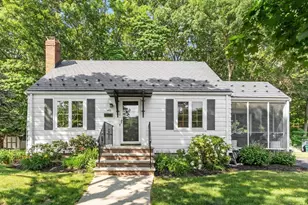
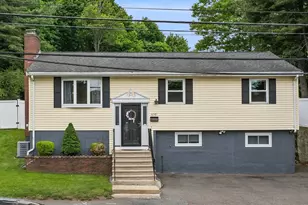
Welcome to this spacious 4-bedroom, 3-bath split-level home located on a desirable South Peabody street with a neighborhood park just at the end of the road. Offering plenty of room to spread out, this well-maintained home has been freshly painted inside and out, features newly refinished hardwood floors, a newer heating system, and a new roof. The functional layout provides flexible living space to fit a variety of needs, while the generous room sizes offer comfort and versatility. The kitchen and bathrooms present an opportunity for the next owner to update and personalize to their own style, making this home an excellent investment in both location and potential. Conveniently situated near major highways, shopping, dining, and everyday amenities, this home combines neighborhood charm with commuter convenience. With its solid updates, spacious design, and sought-after setting, this is a wonderful opportunity to create the home you've been looking for.
Full Property Details
Full Property Details for 6 Wright Rd
General
- Sold For: $700,000
- Taxes: $5,721 (2025)
- Status: Closed
- Type: Single Family
- Source: MLSPin
- MLS ID: 73533651
- Added to Site: 121 day(s) ago
Interior
- Number of Rooms: 8
- Interior Features: Sun Room
- Fireplace: Yes
- Number of Fireplaces: 1
- Appliances: Gas Water Heater, Tankless Water Heater, Range, Dishwasher, Refrigerator
- Flooring: Tile, Hardwood, Flooring - Hardwood
Rooms
Bathrooms
- Total Bathrooms: 3
- Full Bathrooms: 3
- Main Floor Baths: 1
- Main - Full Baths: 3
- Bathroom 1: Tiled Bathroom with Tub, Stone/Ceramic Tile Flooring, 6.75 x 4.92, First, 33 Sq. Ft.
- Bathroom 2: Full Bathroom, Tiled Bathroom with Tub and Shower, S, 11.83 x 8.58, Main, First, 101 Sq. Ft.
- Bathroom 3: Bathroom - Full, Bathroom - Tiled With Tub & Shower, 9.67 x 6.92, Basement, 66 Sq. Ft.
Bedrooms
- Total Bedrooms: 4
- Primary Bedroom: Yes, 19.67 x 14.17, First, 278 Sq. Ft.
- Bedroom 2: Full Bathroom, Hardwood Flooring, Bay/Bow/Box Window(s), 11.00 x 9.58, First, 105 Sq. Ft.
- Bedroom 3: Full Bathroom, Hardwood Flooring, Bay/Bow/Box Window(s), 9.75 x 8.67, First, 84 Sq. Ft.
- Bedroom 4: 15.33 x 9.67, Basement, 148 Sq. Ft.
Other Rooms
- Living Room: Hardwood Flooring, Bay/Bow/Box Window(s), 17.08 x 14.67, Main, First, 250 Sq. Ft.
- Family Room: Laminate Flooring, Bay/Bow/Box Window(s), Exterior Access, 27.67 x 13.00, Basement, 359 Sq. Ft.
- Kitchen: Hardwood Flooring, Bay/Bow/Box Window(s), Dining Area, Stainless Steel Appliances, 25.08 x 12.75, First, 319 Sq. Ft.
- Dining Room: Ceiling Fan(s), Hardwood Flooring, Lighting - Overhead, 12.50 x 11.83, Main, First, 147 Sq. Ft.
- Laundry: In Basement
Exterior
- Exterior Features: Balcony / Deck, Deck - Wood
- Color: White
Parking
- Total Spaces: 4
- Parking Features: Paved Drive, Paved
Location
- Area: South Peabody
- County: Essex
- Driving Directions: Lynnfield St Left on Whitney St. Turn right onto Wright St.
School Information
- Elementary School: See Supt
- Middle School: See Supt
- High School: See Supt
Heating & Cooling
- Cooling Type: None
- Heating Type: Baseboard, Radiant, Natural Gas
- Heating Fuel: Baseboard, Radiant, Natural Gas
- Heating Zones: 2
Utilities
- Sewer: Public Sewer
- Water: Public
- Utility Description: Connection for Gas Range
Structural Information
- Architectural Style: Split Entry
- Exterior Const.: Frame
- Basement: Yes
- Basement Desc.: Full, Partially Finished, Walk-Out Access
- Roof: Shingle
- Square Feet: 2,206
- Sq. Ft. Source: Measured
- Living Area: 2,206 Sq. Ft.
- Year Built: 1967
Lot Features
- Lot Size (Acres): 0.17
- Lot Dimensions: .17
- Frontage: Public
- Lot Features: Wooded, Level
Financial Considerations
- Price Per Sq. Ft.: $317.32
- Tax Amount: $5,721
- Tax Year: 2025
- Terms: Contract
Disclosures and Reports
- Disclosures/Rstr.: Garage has been converted into living space. Home is being sold as is. Photos are virtually staged.
- Block/Lot/Section: 78
Get Pre-Approved Today
Schools
Schools serving 6 Wright Rd
School District:Peabody School District
| Name | Grades | Distance |
|---|---|---|
South Memorial Elementary School 16 Maple Street Extension, Peabody, MA 01960 | PK-5 | 1.7 mi |
J Henry Higgins Middle School 85 Perkins Street, Peabody, MA 01960 | 6-8 | 2.1 mi |
Peabody Veterans Memorial High School 485 Lowell Street, Peabody, MA 01960 | 9-12 | 2.2 mi |
Disclaimer:
School attendance boundaries provided by ATTOM Data Solutions and are for reference only. Contact the school directly to verify enrollment eligibility.
Price & Sales History for 6 Wright Rd
Date
Details
Price
Change
Source
8/28/2026
Sold
$700,000
0.14%
MLS
6/10/2026
Listed
$699,000
—
MLS
Disclaimer: Historical sales information is derived from public records provided by the county offices. Information is not guaranteed and should be independently verified.
6 Wright Road, Peabody, MA 01960 (MLS# 73533651) is a Single Family property that was sold at $700,000 on August 28, 2026. This property was listed by Denise McCarthy from our Andovers-Readings Regional Office.Want to learn more about 6 Wright Road? Do you have questions about finding other Single Family real estate for sale in Peabody? You can browse all Peabody real estate or contact a Coldwell Banker agent to request more information.