This is a carousel with tiles that activate property listing cards. Use the previous and next buttons to navigate.
1/1
$906,000
This is a carousel with tiles that activate property listing cards. Use the previous and next buttons to navigate.
1/1
Property Description
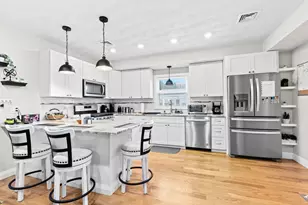
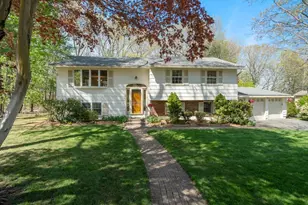
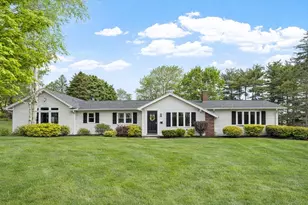
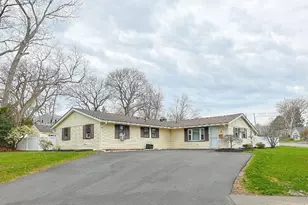
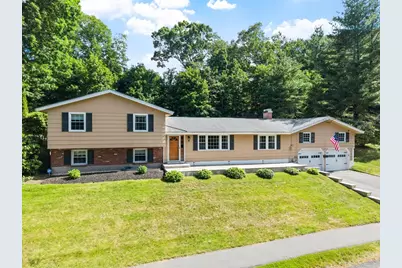
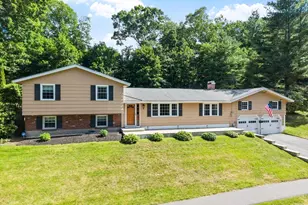
WEST PEABODY LOCATION! PRIDE OF OWNERSHIP IS EVIDENT WHEN YOU VISIT THIS ABSOLUTELY LOVELY MOVE-IN READY HOME IN THE SOUGHT AFTER BURKE SCHOOL/SYMPHONY PK NEIGHBORHOOD! Inviting living room that leads into the dining room/kitchen area that offers natural maple kit. cabinets w/updated appliances which flows seamlessly in the welcoming family room for your everyday relaxing w/a stone faced fireplace & custom mantel. Extra living space in the bonus room w/ walls of windows offering amazing sunlight & spectacular views of yard. Just a few steps up to three bedrooms all w/hardwood floors & primary bedroom w/half bath. Just a few steps down is the game room complete w/ pool table & portable bar. This room is currently set up w/ Boston sports paraphernalia. Laundry area & walk in storage room complete this level. The private back yard is set up & ready for all the summer fun you can imagine w/ an in-ground heated pool & enclosed gazebo w/electricity & cable. CA, 2 car garage.
Full Property Details
Full Property Details for 9 Brookbridge Rd
General
- Sold For: $906,000
- Taxes: $7,371 (2026)
- Status: Closed
- Type: Single Family
- Source: MLSPin
- MLS ID: 73537367
- Added to Site: 62 day(s) ago
Interior
- Number of Rooms: 8
- Interior Features: Cathedral Ceiling(s), Ceiling Fan(s), Recessed Lighting, Slider, Bonus Room, Game Room, Walk-Up Attic
- Fireplace: Yes
- Number of Fireplaces: 1
- Fireplace(s): Family Room
- Appliances: Gas Water Heater, Water Heater, Range, Disposal, Microwave, Refrigerator, Washer, Dryer
- Flooring: Tile, Carpet, Laminate, Hardwood, Flooring - Wall to Wall Carpet
Rooms
Bathrooms
- Total Bathrooms: 2
- Full Bathrooms: 1
- Half Bathrooms: 1
- Main - Full Baths: 1
- Main - 1/2 Baths: 1
- Bathroom 1: Full Bathroom, Bathroom with Tub and Shower, Linen Closet, Stone/Ceramic Tile Flooring, Stone/Granite/So, Second
- Bathroom 2: Half Bathroom, Stone/Ceramic Tile Flooring, Stone/Gr, Second
Bedrooms
- Total Bedrooms: 3
- Primary Bedroom: Yes, Second
- Bedroom 2: Closet, Hardwood Flooring, Second
- Bedroom 3: Closet, Hardwood Flooring, Crown Molding, Second
Other Rooms
- Living Room: Closet, Laminate Flooring, Picture Window(s), First
- Family Room: Laminate Flooring, First
- Kitchen: Dining Area, Stone/Granite/Solid Countertops, Stainless Steel Appliances, Peninsula, First
- Dining Room: Laminate Flooring, First
- Laundry: In Basement, Electric Dryer Hookup, Washer Hookup
Additional Information
- Pool: Yes
- Pool Description: Pool - Inground Heated
- Year Round: Yes
Exterior
- Exterior Features: Patio, Pool - Inground Heated, Rain Gutters, Storage, Professional Landscaping, Screens, Fenced Yard, Gazebo
- Color: Beige
Parking
- Garage: Yes
- Attached garage: Yes
- Garage Spaces: 2
- Total Spaces: 4
- Parking Features: Attached, Garage Door Opener, Garage Faces Side, Off Street, Paved
Location
- Area: West Peabody
- County: Essex
- Subdivision: Burke Schoo/Symphony Pk Neighborhood
- Driving Directions: Lowell St-Birch St-Magnolia St-Villa Ln-Brookbridge Rd.
School Information
- Elementary School: Burke
- Middle School: Higgins
- High School: Pvmhs
Heating & Cooling
- Air Conditioning: Yes
- Cooling Type: Central Air
- Cooling Zones: 2
- Heating Type: Forced Air, Natural Gas
- Heating Fuel: Forced Air, Natural Gas
- Heating Zones: 2
Utilities
- Sewer: Public Sewer
- Water: Public
- Utility Description: Connection for Electric Range, Connection for Electric Dryer, Washer Hookup
Structural Information
- Exterior Const.: Frame
- Basement: Yes
- Basement Desc.: Partial, Finished, Concrete
- Roof: Shingle
- Square Feet: 2,250
- Sq. Ft. Source: Measured
- Living Area: 2,250 Sq. Ft.
- Year Built: 1960
Additional Structures
- Other Structures: Gazebo
Lot Features
- Lot Size (Acres): 0.34
- Lot Dimensions: .34
- Frontage: Public
- Street/Road Desc.: Paved
- Fence: Yes
- Lot Features: Cleared, Gentle Sloping, Level
- Fencing (Description): Fenced
Financial Considerations
- Price Per Sq. Ft.: $402.67
- Tax Amount: $7,371
- Tax Year: 2026
Disclosures and Reports
- Disclosures/Rstr.: See floor plan for room sizes. Pool table & portable bar remain. See attached feature sheet for updates & attached floor plan. Game room on LL is unheated. Loft over garage for additional storage. Buyer/Buyer's agent to do their own due diligence.
- Property ID: 2095986
- Block/Lot/Section: 27
Get Pre-Approved Today
Schools
Schools serving 9 Brookbridge Rd
School District:Peabody School District
| Name | Grades | Distance |
|---|---|---|
John E. Burke Elementary School 127 Birch Street, Peabody, MA 01960 | K-5 | 0.3 mi |
J Henry Higgins Middle School 85 Perkins Street, Peabody, MA 01960 | 6-8 | 5.2 mi |
Peabody Veterans Memorial High School 485 Lowell Street, Peabody, MA 01960 | 9-12 | 3.1 mi |
Disclaimer:
School attendance boundaries provided by ATTOM Data Solutions and are for reference only. Contact the school directly to verify enrollment eligibility.
Price & Sales History for 9 Brookbridge Rd
Date
Details
Price
Change
Source
8/10/2026
Sold
$906,000
0.68%
MLS
6/17/2026
Listed
$899,900
—
MLS
Disclaimer: Historical sales information is derived from public records provided by the county offices. Information is not guaranteed and should be independently verified.
9 Brookbridge Rd, Peabody, MA 01960 (MLS# 73537367) is a Single Family property that was sold at $906,000 on August 10, 2026. This property was listed by Joyce Cucchiara from our Lynnfield Office.Want to learn more about 9 Brookbridge Rd? Do you have questions about finding other Single Family real estate for sale in Peabody? You can browse all Peabody real estate or contact a Coldwell Banker agent to request more information.