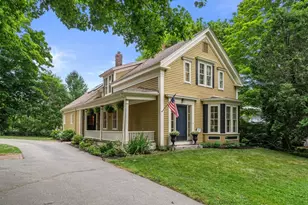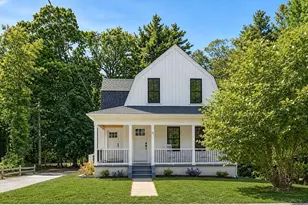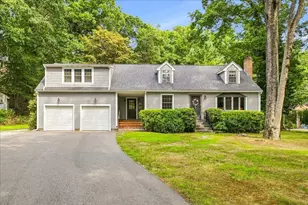

This is a carousel with tiles that activate property listing cards. Use the previous and next buttons to navigate.
1/1
$1,275,000
This is a carousel with tiles that activate property listing cards. Use the previous and next buttons to navigate.
1/1
Property Description
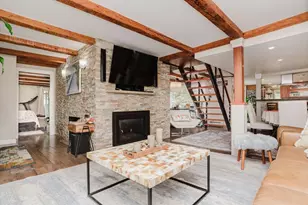
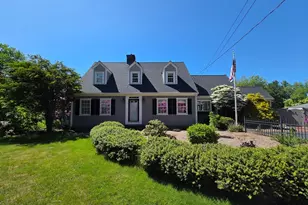
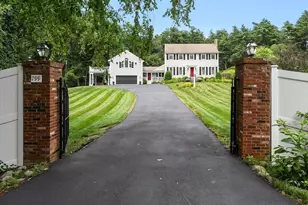
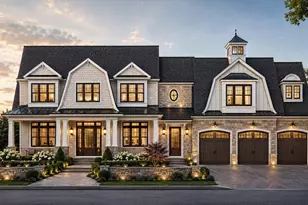
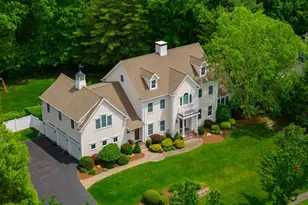
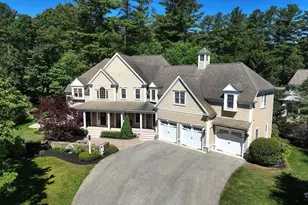
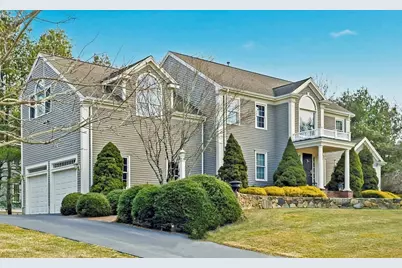
OPEN HOUSE CANCELLED OFFER ACCEPTED! Welcome home to this captivating 4-bed, 2½-bath Colonial at the end of a quiet cul-de-sac in the exclusive Farmside Drive neighborhood. From the moment you step inside, the quality & craftsmanship are undeniable. A stunning marble foyer leads into a chef's kitchen, featuring a Sub-Zero refrigerator, Thermador gas stove, custom cabinetry, & generous prep space. The sun-filled breakfast area opens seamlessly into a stunning great room w/custom built-ins & a warm fireplace. The 1st floor also offers a spacious dining room, living room, laundry & a well-appointed 1/2 bath. Upstairs, you'll find 4 bedrooms & 2 full baths, including a luxurious primary suite with a serene sitting area, 2 walk-in closets, & a spa-inspired en-suite bath. Thoughtful details elevate the home throughout, including a custom wine closet, elegant French doors & more. Outside features include a well-fed irrigation system & a powered shed.
Full Property Details
Full Property Details for 51 Farmside Dr
General
- Sold For: $1,275,000
- Taxes: $12,244 (2025)
- Status: Closed
- Type: Single Family
- Source: MLSPin
- MLS ID: 73478615
- Added to Site: 97 day(s) ago
Interior
- Number of Rooms: 8
- Interior Features: Dining Area, Wine Cellar, Entry Hall, Central Vacuum, Wired for Sound
- Fireplace: Yes
- Number of Fireplaces: 1
- Fireplace(s): Family Room
- Appliances: Gas Water Heater, Range, Dishwasher, Microwave, Refrigerator, Washer, Dryer, Wine Refrigerator, Range Hood
- Flooring: Tile, Carpet, Marble, Hardwood, Flooring - Hardwood, Flooring - Marble
Rooms
Bathrooms
- Total Bathrooms: 3
- Full Bathrooms: 2
- Half Bathrooms: 1
- Main - Full Baths: 2
- Main - 1/2 Baths: 1
- Bathroom 1: Half Bathroom, 5.60 x 9.30, First, 52 Sq. Ft.
- Bathroom 2: Full Bathroom, Bathroom Double Vanity/Double Sink, S, 15.50 x 11.20, Second, 173 Sq. Ft.
- Bathroom 3: Bathroom - Full, Bathroom - With Tub & Shower, 7.40 x 6.80, Second, 50 Sq. Ft.
Bedrooms
- Total Bedrooms: 4
- Primary Bedroom: 34.10 x 22.11, Second, 753 Sq. Ft.
- Bedroom 2: Wall-to-Wall Carpet, 14.10 x 15.60, Second, 219 Sq. Ft.
- Bedroom 3: Wall-to-Wall Carpet, 13.80 x 15.10, Second, 208 Sq. Ft.
- Bedroom 4: Wall-to-Wall Carpet, 13.80 x 11.10, Second, 153 Sq. Ft.
Other Rooms
- Living Room: Hardwood Flooring, French Doors, Decorative Molding, 13.80 x 14.60, Main, First, 201 Sq. Ft.
- Family Room: Cathedral Ceiling(s), Ceiling Fan(s), Custom-Built Closet/Cabinets, Wall-to-Wall Carpet, French Doors, Recessed Lighting, Sunken, Decorative Molding, 19.40 x 24.20, Main, First, 469 Sq. Ft.
- Kitchen: Hardwood Flooring, Dining Area, Pantry, Stone/Granite/Solid Countertops, Kitchen Island, Breakfast Bar/Nook, Open Floorplan, Stainless Steel Appliances, Gas Stove, 14.11 x 16.20, First, 228 Sq. Ft.
- Dining Room: Hardwood Flooring, Decorative Molding, 14.40 x 14.20, First, 204 Sq. Ft.
- Laundry: Gas Dryer Hookup, Washer Hookup, First Floor
Additional Information
- Year Round: Yes
Exterior
- Exterior Features: Balcony / Deck, Deck - Wood, Rain Gutters, Storage, Sprinkler System
- Color: Tan
Parking
- Garage: Yes
- Attached garage: Yes
- Garage Spaces: 2
- Total Spaces: 6
- Parking Features: Attached, Paved Drive, Off Street, Paved
Location
- Area: North Pembroke
- County: Plymouth
- Subdivision: Farmside Estates
- Driving Directions: Elm/West Elm Street to Farmside Drive at end of Cul-De-Sac
School Information
- Elementary School: N. Pembroke Elem
- High School: Pembroke High
Heating & Cooling
- Air Conditioning: Yes
- Cooling Type: Central Air
- Cooling Zones: 2
- Heating Type: Forced Air, Natural Gas
- Heating Fuel: Forced Air, Natural Gas
- Heating Zones: 2
Utilities
- Sewer: Private Sewer
- Water: Public
- Utility Description: Connection for Gas Range, Washer Hookup
Structural Information
- Architectural Style: Colonial
- Exterior Const.: Frame
- Basement: Yes
- Basement Desc.: Full, Interior Entry, Bulkhead
- Roof: Shingle
- Square Feet: 3,131
- Sq. Ft. Source: Public Records
- Living Area: 3,131 Sq. Ft.
- Year Built: 1998
Lot Features
- Lot Size (Acres): 1.03
- Lot Dimensions: 1.03
- Frontage: Public
Financial Considerations
- Price Per Sq. Ft.: $407.22
- Tax Amount: $12,244
- Tax Year: 2025
Disclosures and Reports
- Exclusions: Tv Free Standing Cabinet Placed In Built-In
- Disclosures/Rstr.: Bose Sound System incl. not all speakers working. Private well water for irrigation. Custom blinds incl.
- Property ID: M:B13 P:38, 1106056
Get Pre-Approved Today
Schools
Schools serving 51 Farmside Dr
School District:Pembroke School District, Pembroke, MA
| Name | Grades | Distance |
|---|---|---|
North Pembroke Elementary School 72 Pilgrim Road, Pembroke, MA 02359 | PK-6 | 2.6 mi |
Pembroke Community Middle School 559 School Street, Pembroke, MA 02359 | 7-8 | 4.4 mi |
Pembroke High School 80 Learning Lane, Pembroke, MA 02359 | 9-12 | 3.1 mi |
Disclaimer:
School attendance boundaries provided by ATTOM Data Solutions and are for reference only. Contact the school directly to verify enrollment eligibility.
Price & Sales History for 51 Farmside Dr
Date
Details
Price
Change
Source
4/08/2026
Sold
$1,275,000
6.34%
MLS
2/19/2026
Listed
$1,199,000
—
MLS
Disclaimer: Historical sales information is derived from public records provided by the county offices. Information is not guaranteed and should be independently verified.
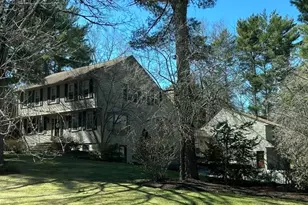
51 Farmside Dr, Pembroke, MA 02359 (MLS# 73478615) is a Single Family property that was sold at $1,275,000 on April 08, 2026. This property was listed by Alysa O'Hara from our Norwell-Hanover Regional Office.Want to learn more about 51 Farmside Dr? Do you have questions about finding other Single Family real estate for sale in Pembroke? You can browse all Pembroke real estate or contact a Coldwell Banker agent to request more information.