
This is a carousel with tiles that activate property listing cards. Use the previous and next buttons to navigate.
1/1
$1,025,000
This is a carousel with tiles that activate property listing cards. Use the previous and next buttons to navigate.
1/1
Property Description
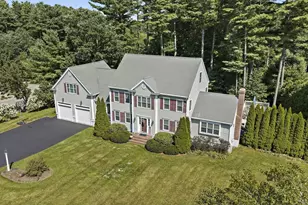
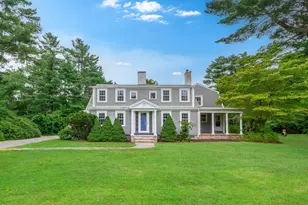
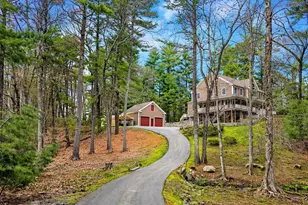
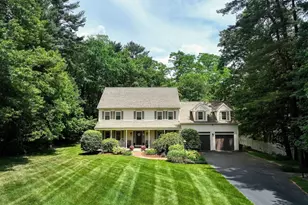
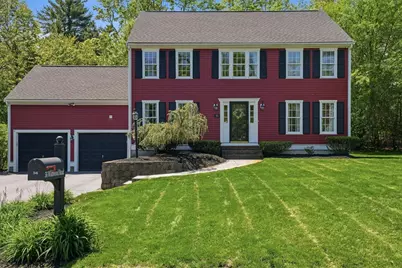
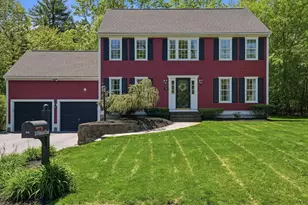
Impeccably maintained one-owner Colonial in Pembroke set on nearly an acre of privacy. This 4-bedroom home blends timeless design with modern upgrades, anchored by a remodeled chef's kitchen (2022) featuring quartz countertops, upgraded cabinetry, Café appliances, and an oversized island. The main level offers a fireplaced living room, formal dining room, first-floor home office/flex space, and stunning four-season sunroom overlooking the private backyard. Upstairs features a large, vaulted bonus room, second-floor laundry, and half bath. The primary suite includes a walk-in closet and private bath, joined by three additional bedrooms - including a second walk-in closet bedroom - served by an additional full bath. Finished Owens Corning lower-level family room with gas fireplace adds even more living space, plus extra storage. Outdoor retreat with custom patio, outdoor kitchen, and firepit. New roof (2023), high-efficiency geothermal heating/cooling, and desirable South Shore location!
Full Property Details
Full Property Details for 56 Wildwood Rd
General
- Sold For: $1,025,000
- Taxes: $9,483 (2025)
- Status: Closed
- Type: Single Family
- Source: MLSPin
- MLS ID: 73522951
- Added to Site: 94 day(s) ago
Interior
- Number of Rooms: 10
- Interior Features: Ceiling Fan(s), Vaulted Ceiling(s), Sun Room, Bonus Room, Home Office, Central Vacuum, Wired for Sound, Internet Available - Unknown
- Fireplace: Yes
- Number of Fireplaces: 2
- Fireplace(s): Family Room, Living Room
- Appliances: Gas Water Heater, Tankless Water Heater, Range, Dishwasher, Microwave, Refrigerator, Washer, Dryer
- Flooring: Tile, Hardwood, Flooring - Hardwood
Rooms
Bathrooms
- Total Bathrooms: 3
- Full Bathrooms: 2
- Half Bathrooms: 1
- Main - Full Baths: 2
- Main - 1/2 Baths: 1
- Bathroom 1: Half Bathroom, Stone/Ceramic Tile Flooring, Second
- Bathroom 2: Full Bathroom, Bathroom with Tub and Shower, Stone/C, Second
- Bathroom 3: Bathroom - 3/4, Bathroom - With Shower Stall, Second
Bedrooms
- Total Bedrooms: 4
- Primary Bedroom: Yes, Second
- Bedroom 2: Ceiling Fan(s), Walk-In Closet(s), Hardwood Flooring, Second
- Bedroom 3: Ceiling Fan(s), Closet, Hardwood Flooring, Second
- Bedroom 4: Ceiling Fan(s), Closet, Hardwood Flooring, Second
Other Rooms
- Living Room: Hardwood Flooring, Main, First
- Family Room: Wall-to-Wall Carpet, Basement
- Kitchen: Hardwood Flooring, Dining Area, Upgraded Countertops, Kitchen Island, Upgraded Cabinets, Recessed Lighting, Remodeled, Slider, Stainless Steel Appliances, Lighting - Pendant, Main, First
- Dining Room: Hardwood Flooring, First
- Office: Flooring - Hardwood, First
- Laundry: Flooring - Stone/Ceramic Tile, Electric Dryer Hookup, Washer Hookup, Second Floor
Additional Information
- Year Round: Yes
Exterior
- Exterior Features: Porch - Enclosed, Porch - Screened, Patio, Rain Gutters, Storage, Professional Landscaping, Sprinkler System, Other, Outdoor Gas Grill Hookup
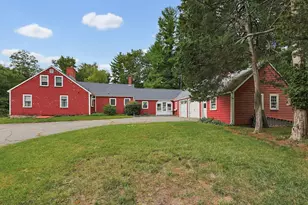
- Color: Red
Parking
- Garage: Yes
- Attached garage: Yes
- Garage Spaces: 2
- Total Spaces: 8
- Parking Features: Attached, Garage Door Opener, Storage, Paved Drive, Off Street, Paved
Location
- County: Plymouth
- Driving Directions: Rt 3 S to Exit 12, left on Rt 139 W, continue to Rt 53 S, then Rt 14 W to Wildwood Rd.
School Information
- Elementary School: Bryantville Elementary School
- Middle School: Pembroke Middle School
- High School: Pembroke High School
Heating & Cooling
- Air Conditioning: Yes
- Cooling Type: Central Air, Heat Pump, Geothermal
- Cooling Zones: 2
- Heating Type: Central, Heat Pump, Electric, Geothermal
- Heating Fuel: Central, Heat Pump, Electric, Geothermal
- Heating Zones: 2
Utilities
- Sewer: Private Sewer
- Water: Public
- Utility Description: Connection for Gas Range, Connection for Electric Dryer, Washer Hookup, Outdoor Gas Grill Hookup
Structural Information
- Architectural Style: Colonial
- Exterior Const.: Frame
- Basement: Yes
- Basement Desc.: Full, Partially Finished
- Roof: Shingle
- Drive-In Doors: Insulated Doors
- Square Feet: 2,724
- Sq. Ft. Source: Public Records
- Living Area: 2,724 Sq. Ft.
- Year Built: 2000
Lot Features
- Lot Size (Acres): 0.94
- Lot Dimensions: .94
- Frontage: Public
- Street/Road Desc.: Paved
- Lot Features: Wooded, Gentle Sloping, Level
Financial Considerations
- Price Per Sq. Ft.: $376.28
- Tax Amount: $9,483
- Tax Year: 2025
Disclosures and Reports
- Exclusions: Simplisafe Alarm System And Washer/Dryer
- Disclosures/Rstr.: Leased SunRun solar to transfer to buyer, subject to approval. Surround sound conveys as-is. Title V conditionally passed; seller to complete D-box repair and provide passing certificate. Sunroom roof to be repaired prior to closing.
- Property ID: M:B9 P:512, 4091525
Get Pre-Approved Today
Schools
Schools serving 56 Wildwood Rd
School District:Pembroke School District, Pembroke, MA
| Name | Grades | Distance |
|---|---|---|
Bryantville Elementary School 29 Gurney Drive, Pembroke, MA 02359 | K-6 | 1.6 mi |
Pembroke Community Middle School 559 School Street, Pembroke, MA 02359 | 7-8 | 2.7 mi |
Pembroke High School 80 Learning Lane, Pembroke, MA 02359 | 9-12 | 1.6 mi |
Disclaimer:
School attendance boundaries provided by ATTOM Data Solutions and are for reference only. Contact the school directly to verify enrollment eligibility.
Price & Sales History for 56 Wildwood Rd
Date
Details
Price
Change
Source
8/14/2026
Sold
$1,025,000
5.13%
MLS
5/27/2026
Listed
$975,000
—
MLS
Disclaimer: Historical sales information is derived from public records provided by the county offices. Information is not guaranteed and should be independently verified.
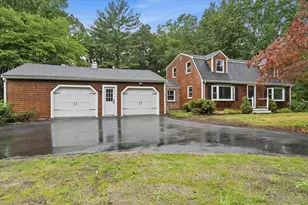
56 Wildwood Rd, Pembroke, MA 02359 (MLS# 73522951) is a Single Family property that was sold at $1,025,000 on August 14, 2026. This property was listed by Alexa Coye from our Plymouth Office.Want to learn more about 56 Wildwood Rd? Do you have questions about finding other Single Family real estate for sale in Pembroke? You can browse all Pembroke real estate or contact a Coldwell Banker agent to request more information.