
This is a carousel with tiles that activate property listing cards. Use the previous and next buttons to navigate.
1/1
$741,000
This is a carousel with tiles that activate property listing cards. Use the previous and next buttons to navigate.
1/1
Property Description
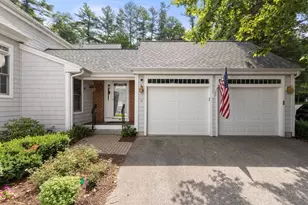
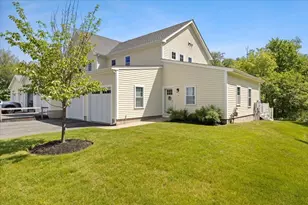
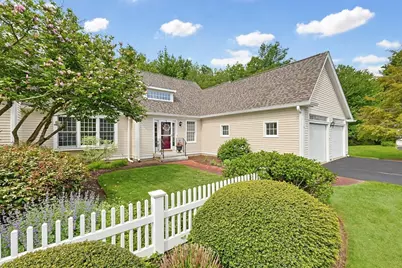
THE MEADOWS, highly sought after, this timeless Cape-style townhome is nestled among a 30-unit private enclave known for it's picturesque, storybook setting. Offers over 2,000 SF and is just awaiting your personal touches! Dramatic two-story entry with sweeping staircase set the tone, leading to sunlit loft, guest bedroom and full bath. Main level invites easy one-floor living, an airy open layout includes warm eat-in kitchen open to expansive living and dining rooms accented by high ceilings, transom windows and abundance of light. French doors reveal a cozy den retreat or refined office space. Serene primary suite has a luxurious ensuite and sizeable walk-in closet. Highlights include first floor laundry, private deck overlooking manicured grounds, full basement, and two-car garage with EV charger. Ideal location, close to highway, amenities, offering a perfect blend of ease and convenience; yet tucked away in beautiful and peaceful surroundings! Welcome Home!
Full Property Details
Full Property Details for 6 Trellis Cir #6
General
- Sold For: $741,000
- HOA FEE: $625/month
- Taxes: $6,551 (2025)
- Status: Closed
- Type: Townhouse
- Source: MLSPin
- MLS ID: 73526192
- Added to Site: 47 day(s) ago
Interior
- Number of Rooms: 5
- Interior Features: Cathedral Ceiling(s), Ceiling Fan(s), Closet, Balcony - Interior, Open Floorplan, Wainscoting, Lighting - Sconce, Closet - Double, Entrance Foyer, Loft, Den
- Appliances: Range, Dishwasher, Microwave, Refrigerator, Washer, Dryer
- Flooring: Tile, Carpet, Hardwood, Flooring - Hardwood, Flooring - Wall to Wall Carpet
Rooms
Bathrooms
- Total Bathrooms: 3
- Full Bathrooms: 2
- Half Bathrooms: 1
- Main Floor Baths: 1
- Main - Full Baths: 2
- Main - 1/2 Baths: 1
- Bathroom 1: Full Bathroom, Tiled Bathroom with Tub and Shower, Linen Closet, Stone/Ceramic Tile Flooring, Window(s), 11.00 x 15.00, Main, First, 165 Sq. Ft.
- Bathroom 2: First
- Bathroom 3: Bathroom - Full, Bathroom - With Shower Stall, Close, 10.00 x 8.00, Second, 80 Sq. Ft.
Bedrooms
- Total Bedrooms: 2
- Primary Bedroom: Yes, 17.00 x 15.00, Main, First, 255 Sq. Ft.
- Bedroom 2: Full Bathroom, Closet, Wall-to-Wall Carpet, Attic Access, 17.00 x 10.00, Second, 170 Sq. Ft.
Other Rooms
- Living Room: Ceiling Fan(s), Hardwood Flooring, Bay/Bow/Box Window(s), Open Floorplan, 18.00 x 15.00, Main, First, 270 Sq. Ft.
- Kitchen: Hardwood Flooring, Bay/Bow/Box Window(s), Dining Area, Open Floorplan, Recessed Lighting, Gas Stove, 11.00 x 15.00, Main, First, 165 Sq. Ft.
- Dining Room: Hardwood Flooring, Exterior Deck, Open Floorplan, Slider, Lighting - Overhead, 12.00 x 15.00, Main, First, 180 Sq. Ft.
- Laundry: Gas Dryer Hookup, Washer Hookup, First Floor, In Unit
Additional Information
- Year Round: Yes
Exterior
- Exterior Features: Deck - Wood, Patio, Decorative Lighting, Screens, Rain Gutters, Professional Landscaping, Sprinkler System
Parking
- Garage: Yes
- Attached garage: Yes
- Garage Spaces: 2
- Total Spaces: 6
- Parking Features: Attached, Garage Door Opener, Off Street, Assigned, Paved
Location
- County: Plymouth
- Complex: The Meadows (No Age Restriction)
- Building Name: The Meadows (No Age Restriction)
- Driving Directions: Rte. 53 to The Meadows (across from Christina's Rest.), Trellis Cr. is first cul-de-sac on Rt.
School Information
- Elementary School: North Pembroke Elementary
- Middle School: Pembroke Middle School
- High School: Pembroke High School
Community
- Pets Allowed: Yes
- Pet Restrictions: Other (See Remarks)
- Management Type: Owner Association
Heating & Cooling
- Air Conditioning: Yes
- Cooling Type: Central Air
- Cooling Zones: 1
- Heating Type: Forced Air, Natural Gas
- Heating Fuel: Forced Air, Natural Gas
- Heating Zones: 1
Utilities
- Sewer: Private Sewer
- Water: Public, Individual Meter
- Utility Description: Connection for Gas Range, Connection for Gas Dryer, Washer Hookup
Structural Information
- Exterior Const.: Frame
- Basement: Yes
- Basement Desc.: Y
- Roof: Shingle
- Drive-In Doors: French Doors, Insulated Doors, Storm Door(s)
- Stories/Levels: 2
- Square Feet: 2,028
- Sq. Ft. Source: Public Records
- Living Area: 2,028 Sq. Ft.
- Year Built: 1998
Financial Considerations
- Price Per Sq. Ft.: $365.38
- Association Fee: $625
- Assoc Fee Freq.: Monthly
- Tax Amount: $6,551
- Tax Year: 2025
- Terms: Contract
Disclosures and Reports
- Documents Avail.: Rules & Regs
- Disclosures/Rstr.: Estate Sale; No Dogs Allowed; No Age Restriction.
- Property ID: M:E11 P:1824, 4091454
Get Pre-Approved Today
Schools
Schools serving 6 Trellis Cir #6
School District:Pembroke School District, Pembroke, MA
| Name | Grades | Distance |
|---|---|---|
North Pembroke Elementary School 72 Pilgrim Road, Pembroke, MA 02359 | PK-6 | 1.2 mi |
Pembroke Community Middle School 559 School Street, Pembroke, MA 02359 | 7-8 | 3.6 mi |
Pembroke High School 80 Learning Lane, Pembroke, MA 02359 | 9-12 | 2 mi |
Disclaimer:
School attendance boundaries provided by ATTOM Data Solutions and are for reference only. Contact the school directly to verify enrollment eligibility.
Price & Sales History for 6 Trellis Cir #6
Date
Details
Price
Change
Source
7/02/2026
Sold
$741,000
1.65%
MLS
5/28/2026
Listed
$729,000
—
MLS
Disclaimer: Historical sales information is derived from public records provided by the county offices. Information is not guaranteed and should be independently verified.
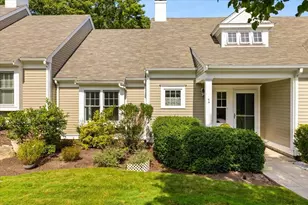
6 Trellis Circle #6, Pembroke, MA 02359 (MLS# 73526192) is a Townhouse property that was sold at $741,000 on July 02, 2026. This property was listed by Debbie Cina from our Norwell-Hanover Regional Office.Want to learn more about 6 Trellis Circle #6? Do you have questions about finding other Townhouse real estate for sale in Pembroke? You can browse all Pembroke real estate or contact a Coldwell Banker agent to request more information.