This is a carousel with tiles that activate property listing cards. Use the previous and next buttons to navigate.
1/1
$517,500
This is a carousel with tiles that activate property listing cards. Use the previous and next buttons to navigate.
1/1
Property Description
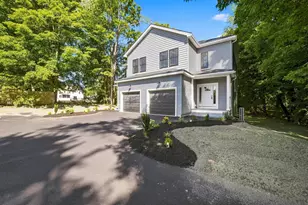
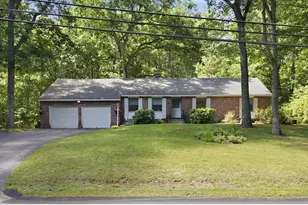
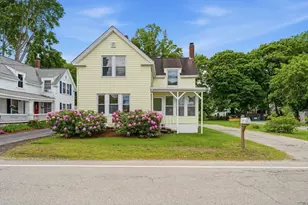
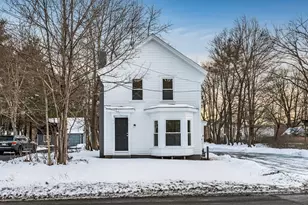
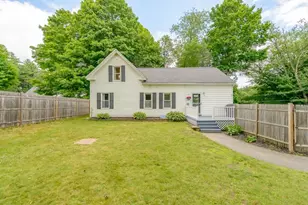
Colonial built in the early 1900s and ideally located directly across from Pepperell's historic Covered Bridge. This home offers 4 bedrooms, 2 full baths, and 1 half bath.The first floor features a versatile bedroom with an adjacent half bath, ideal for guests, a home office, or flexible living arrangements. The kitchen has had a gas line installed to the center island to add a gas cooktop. The washer and dryer is located on the first floor.This location is just minutes from the Nashua River Rail Trail. Enjoy hiking, biking, kayaking, fishing, scenic river views, and year-round community events. The spacious backyard offers plenty of room for entertainment and relaxation, featuring a garden area, open space for cookouts, and a fire pit gathering area perfect for family and friends. Enjoy your morning coffee on one of three porches, including one with views of the Covered Bridge. A screened-in porch provides the perfect spot for outdoor dining and enjoying the fresh air in comfort.
Full Property Details
Full Property Details for 26 Groton St
General
- Sold For: $517,500
- Taxes: $6,639 (2025)
- Status: Closed
- Type: Single Family
- Source: MLSPin
- MLS ID: 73532652
- Added to Site: 52 day(s) ago
Interior
- Number of Rooms: 9
- Interior Features: Home Office, Sun Room
- Fireplace: Yes
- Number of Fireplaces: 1
- Fireplace(s): Living Room
- Appliances: Range, Oven, Dishwasher, Refrigerator, Washer, Dryer
- Flooring: Wood, Tile, Vinyl, Carpet, Flooring - Wall to Wall Carpet
Rooms
Bathrooms
- Total Bathrooms: 3
- Full Bathrooms: 2
- Half Bathrooms: 1
- Main - Full Baths: 2
- Main - 1/2 Baths: 1
- Bathroom 1: Full Bathroom, Bathroom with Tub and Shower, Vinyl Flooring, Jacuzzi/Whirlpool Soaking Tub, Lighting - S, 9.75 x 8.92, Second, 86 Sq. Ft.
- Bathroom 2: 3/4 Bathroom, Bathroom with Shower Stall, Vinyl Floo, 6.75 x 7.75, Second, 52 Sq. Ft.
- Bathroom 3: Bathroom - Half, 5.08 x 3.25, First, 16 Sq. Ft.
Bedrooms
- Total Bedrooms: 4
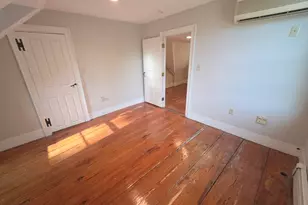
- Primary Bedroom: Yes, 16.83 x 12.08, Second, 203 Sq. Ft.
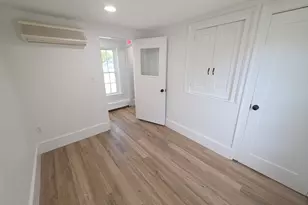
- Bedroom 2: Walk-In Closet(s), Wood Flooring, 12.25 x 9.42, Second, 115 Sq. Ft.
- Bedroom 3: Ceiling Fan(s), Closet, Wall-to-Wall Carpet, Lighting - Overhead, 15.17 x 9.92, Second, 150 Sq. Ft.
- Bedroom 4: Half Bathroom, Hardwood Flooring, 11.58 x 9.25, First, 107 Sq. Ft.
Other Rooms
- Living Room: Hardwood Flooring, French Doors, Exterior Access, 13.67 x 15.08, First, 206 Sq. Ft.
- Family Room: Closet, Hardwood Flooring, Lighting - Sconce, 14.67 x 15.25, Second, 223 Sq. Ft.
- Kitchen: Ceiling Fan(s), Vinyl Flooring, Dining Area, Kitchen Island, Lighting - Pendant, Lighting - Overhead, Beadboard, 20.00 x 12.00, First, 240 Sq. Ft.
- Dining Room: Hardwood Flooring, Lighting - Overhead, 11.42 x 9.17, First, 104 Sq. Ft.
- Office: Flooring - Wall to Wall Carpet, Exterior Access, 15.17 x 12.58, First, 190 Sq. Ft.
- Laundry: Flooring - Vinyl, Gas Dryer Hookup, Washer Hookup, Lighting - Overhead, First Floor
Additional Information
- Year Round: Yes
Exterior
- Exterior Features: Porch, Porch - Screened
Parking
- Garage: Yes
- Garage Spaces: 2
- Total Spaces: 4
- Parking Features: Detached, Paved Drive, Off Street, Paved
Location
- County: Middlesex
- Driving Directions: 111 West turn left onto Mill St. then left onto Groton St. go over the covered bridge.
School Information
- Elementary School: Varnum Brook Elemetary School
- Middle School: Nissitissit Middle School
- High School: North Middlesex Region High
Heating & Cooling
- Air Conditioning: Yes
- Cooling Type: Window Unit(s)
- Heating Type: Baseboard, Oil
- Heating Fuel: Baseboard, Oil
Utilities
- Sewer: Public Sewer
- Water: Public
- Utility Description: Connection for Electric Range, Connection for Gas Dryer, Washer Hookup
Structural Information
- Architectural Style: Colonial
- Exterior Const.: Frame
- Basement: Yes
- Basement Desc.: Full, Bulkhead, Radon Remediation System, Unfinished
- Roof: Shingle
- Square Feet: 2,173
- Sq. Ft. Source: Public Records
- Living Area: 2,173 Sq. Ft.
- Year Built: 1900
Lot Features
- Lot Size (Acres): 0.35
- Lot Dimensions: .35
- Frontage: Public
- Fence: Yes
- Lot Features: Corner Lot, Level
- Fencing (Description): Fenced/Enclosed
Financial Considerations
- Price Per Sq. Ft.: $238.15
- Tax Amount: $6,639
- Tax Year: 2025
- Terms: Seller Will Participate
Disclosures and Reports
- Exclusions: Personal Property
- Disclosures/Rstr.: Sellers Disclosure, Deed, Tax Card, Floor Plan
- Property ID: M:0026 B:0029 L:00000, 726641
- Block/Lot/Section: 29
Get Pre-Approved Today
Schools
Schools serving 26 Groton St
School District:North Middlesex School District
| Name | Grades | Distance |
|---|---|---|
Varnum Brook Elementary School 10 Hollis Street, Pepperell, MA 01463 | K-4 | 0.8 mi |
Nissitissit Middle School 33 Chace Avenue, Pepperell, MA 01463 | 5-8 | 0.9 mi |
Squannacook Early Childhood Center 66 Brookline Street, Townsend, MA 01469 | PK- | 6.7 mi |
North Middlesex Regional High School 19 Main Street, Townsend, MA 01469 | 9-12 | 4.6 mi |
Disclaimer:
School attendance boundaries provided by ATTOM Data Solutions and are for reference only. Contact the school directly to verify enrollment eligibility.
Price & Sales History for 26 Groton St
Date
Details
Price
Change
Source
7/14/2026
Sold
$517,500
6.05%
MLS
6/09/2026
Listed
$488,000
—
MLS
Disclaimer: Historical sales information is derived from public records provided by the county offices. Information is not guaranteed and should be independently verified.
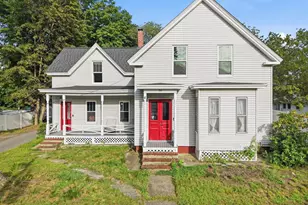
26 Groton St, Pepperell, MA 01463 (MLS# 73532652) is a Single Family property that was sold at $517,500 on July 14, 2026. This property was listed by Susan Ducharme from our Nashua Office.Want to learn more about 26 Groton St? Do you have questions about finding other Single Family real estate for sale in Pepperell? You can browse all Pepperell real estate or contact a Coldwell Banker agent to request more information.