
This is a carousel with tiles that activate property listing cards. Use the previous and next buttons to navigate.
1/1
$715,000
This is a carousel with tiles that activate property listing cards. Use the previous and next buttons to navigate.
1/1
Property Description
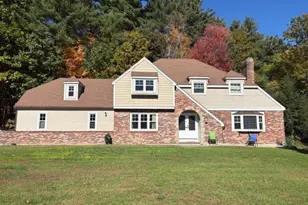
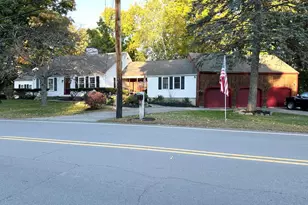
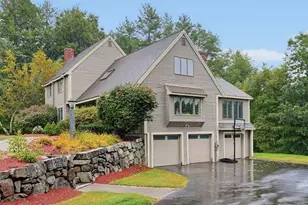
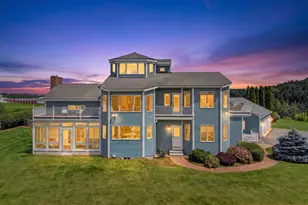
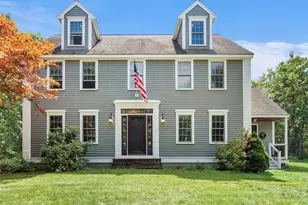
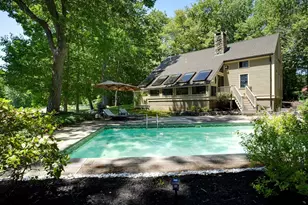
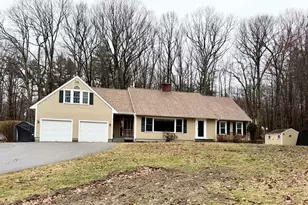
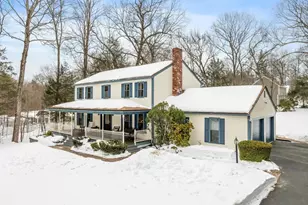
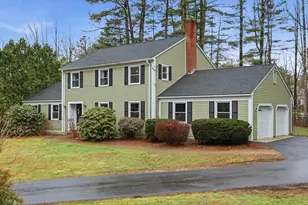
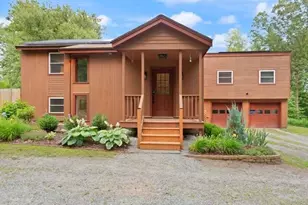
Tucked into 5.58 private, wooded acres in Pepperell, this updated 3-bedroom contemporary is the kind of home that feels like an escape the moment you pull up the drive. The kitchen shines with granite counters, stainless appliances, and a brand-new dishwasher, ready for slow weekend breakfasts or hosting friends. Curl up in the sun-filled sunroom by the gas fireplace, or retreat to a primary suite with its own walkout patio, radiant heat, and a peaceful en suite bath. Recent updates bring real peace of mind: a new high-efficiency gas boiler and water tank (2024), refreshed exterior paint and deck (2025), a newly graded backyard with better drainage, and a new privacy fence for extra outdoor comfort. Solar panels and a whole-house generator add everyday reliability, while the 2-car garage and generous parking make life easy. Set along a quiet private road near walking trails and local schools. Offer deadline Tues.July 28th by 3pm-Seller reserves the right to accept a strong offer prior
Full Property Details
Full Property Details for 75B South Rd
General
- Sold For: $715,000
- Taxes: $9,065 (2025)
- Status: Closed
- Type: Single Family
- Source: MLSPin
- MLS ID: 73550017
- Added to Site: 53 day(s) ago
Interior
- Number of Rooms: 9
- Fireplace: Yes
- Number of Fireplaces: 1
- Fireplace(s): Family Room
- Appliances: Water Heater, Range, Dishwasher, Microwave, Refrigerator, Washer, Dryer
- Flooring: Wood, Tile, Laminate
Rooms
Bathrooms
- Total Bathrooms: 2
- Full Bathrooms: 2
- Main - Full Baths: 2
- Bathroom 1: Full Bathroom, Bathroom with Tub, 5.00 x 11.00, Second, 55 Sq. Ft.
- Bathroom 2: Full Bathroom, Bathroom with Tub and Shower, Stone/C, 8.00 x 12.00, First, 96 Sq. Ft.
Bedrooms
- Total Bedrooms: 3
- Primary Bedroom: 19.00 x 11.00, First, 209 Sq. Ft.
- Bedroom 2: Stone/Ceramic Tile Flooring, 14.00 x 12.00, First, 168 Sq. Ft.
- Bedroom 3: Hardwood Flooring, 11.00 x 13.00, Second, 143 Sq. Ft.
Other Rooms
- Living Room: Hardwood Flooring, 22.00 x 11.00, Second, 242 Sq. Ft.
- Family Room: Stone/Ceramic Tile Flooring, Recessed Lighting, 22.00 x 12.70, Second, 279 Sq. Ft.
- Kitchen: Hardwood Flooring, Stone/Granite/Solid Countertops, Recessed Lighting, 17.00 x 11.00, Second, 187 Sq. Ft.
- Dining Room: Hardwood Flooring, Recessed Lighting, 14.00 x 13.00, Second, 182 Sq. Ft.
- Laundry: First Floor
Exterior
- Exterior Features: Deck, Patio
- Color: Brown
Parking
- Garage: Yes
- Attached garage: Yes
- Garage Spaces: 2
- Total Spaces: 8
- Parking Features: Attached, Off Street
Location
- County: Middlesex
- Driving Directions: 119 to South Rd
Heating & Cooling
- Air Conditioning: Yes
- Cooling Type: Ductless
- Cooling Zones: 3
- Heating Type: Radiant, Propane
- Heating Fuel: Radiant, Propane
- Heating Zones: 4
Utilities
- Sewer: Private Sewer
- Water: Private
Structural Information
- Architectural Style: Contemporary
- Exterior Const.: Frame
- Basement: Yes
- Basement Desc.: Full, Partially Finished
- Roof: Shingle, Rubber
- Square Feet: 3,278
- Sq. Ft. Source: Public Records
- Living Area: 3,278 Sq. Ft.
- Year Built: 1979
Lot Features
- Lot Size (Acres): 5.58
- Lot Dimensions: 5.58
- Frontage: Private Road
- Lot Features: Cleared, Gentle Sloping
Financial Considerations
- Price Per Sq. Ft.: $218.12
- Tax Amount: $9,065
- Tax Year: 2025
Disclosures and Reports
- Disclosures/Rstr.: All documents attached to the MLS listing have been provided by the seller or sourced based on available information. It is the responsibility of the buyer and buyer’s agent to conduct their due diligence. The seller and listing agent make no guarantees or representations.
- Property ID: M:0037 B:0037 L:00000, 727834
Get Pre-Approved Today
Schools
Schools serving 75B South Rd
School District:North Middlesex School District
| Name | Grades | Distance |
|---|---|---|
Varnum Brook Elementary School 10 Hollis Street, Pepperell, MA 01463 | K-4 | 2.2 mi |
Nissitissit Middle School 33 Chace Avenue, Pepperell, MA 01463 | 5-8 | 2.5 mi |
Squannacook Early Childhood Center 66 Brookline Street, Townsend, MA 01469 | PK- | 5.2 mi |
North Middlesex Regional High School 19 Main Street, Townsend, MA 01469 | 9-12 | 2.6 mi |
Disclaimer:
School attendance boundaries provided by ATTOM Data Solutions and are for reference only. Contact the school directly to verify enrollment eligibility.
Price & Sales History for 75B South Rd
Date
Details
Price
Change
Source
8/27/2026
Sold
$715,000
2.88%
MLS
7/15/2026
Listed
$695,000
—
MLS
Disclaimer: Historical sales information is derived from public records provided by the county offices. Information is not guaranteed and should be independently verified.
75-B South Rd, Pepperell, MA 01463 (MLS# 73550017) is a Single Family property that was sold at $715,000 on August 27, 2026. This property was listed by Reliable Results Team | Leah Paglia & Tricia Eggert from our Westford Office.Want to learn more about 75-B South Rd? Do you have questions about finding other Single Family real estate for sale in Pepperell? You can browse all Pepperell real estate or contact a Coldwell Banker agent to request more information.