This is a carousel with tiles that activate property listing cards. Use the previous and next buttons to navigate.
1/1
$874,000
This is a carousel with tiles that activate property listing cards. Use the previous and next buttons to navigate.
1/1
Property Description
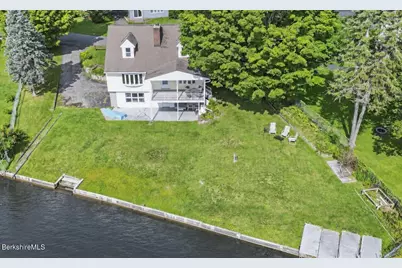
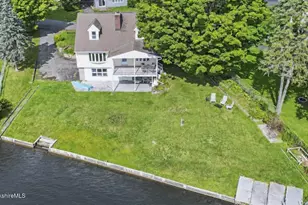
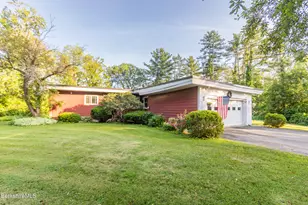
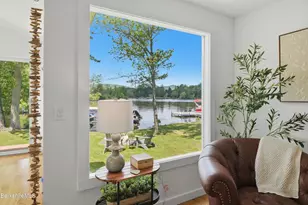
Offered for the first time by its original owner, this is a rare opportunity to own an exceptional Pontoosuc Lake property and make it entirely your own. With 115 feet of direct water frontage, the property offers a generous setting to enjoy life on the lake. Designed for gathering and entertaining, this spacious lakefront home features a fireplaced living area, original walnut woodwork, stone countertop kitchen, first-floor primary suite, generously sized upstairs bedrooms, large second-floor bath, and covered porch overlooking the water. Wake up to incredible sunrises over the hills reflecting across the water. Spend your days swimming and boating right from your shoreline, head out onto the open lake to take in views of Mount Greylock, and cruise the water for the evening sunse Bring your own vision and make this home completely yours. You have the freedom to preserve the classic character you love while updating the rest to match your personal style. The setting and footprint also offer great potential to expand your outdoor living space, subject to local approvals. Don't miss this opportunity to live at the lake!
Full Property Details
Full Property Details for 10 Club Cir
General
- Sold For: $874,000
- Taxes: $14,341 (2025)
- Status: Closed
- Type: Single Family
- Source: 1109
- MLS ID: 250755
- Added to Site: 54 day(s) ago
Interior
- Number of Rooms: 6
- Interior Features: Cable Available, Fireplace (s)
- Appliances: Dishwasher, Dryer, Range, Washer
- Flooring: Carpet, Laminate
Rooms
Bathrooms
- Total Bathrooms: 3
- Full Bathrooms: 2
- Half Bathrooms: 1
Bedrooms
- Total Bedrooms: 3
Exterior
- Exterior Features: Lighting, Trash Public, Porch, Bus-Public, Fenced-Partially
Parking
- Attached garage: Yes
- Parking Features: Garaged
- Other Parking Type: Garaged
- Garage Description: Attached
Location
- Area: Middle Registry
Heating & Cooling
- Heating Type: Oil, Hot Water
Utilities
- Sewer: Public Sewer
- Water: Public
Structural Information
- Architectural Style: Cape
- Roof: Asphalt Shingles
- Square Feet: 2,228
- Year Built: 1967
- Year Built Source: Assessor
Lot Features
- Lot Size (Acres): 0.33
- Lot Size (Sq. Ft.): 14,375
- Lot Dimensions: 140 x 115
- Zoning: Residential
Water Features
- Water Front: Yes
- Water Front Desc.: Motorized Vehicles, Lake Access, Lake, Frontage on Water, Close to Water
Financial Considerations
- Tax Amount: $14,341
- Tax Year: 2025
Disclosures and Reports
- Property ID: PITT M:G16 B:0002 L:015
Listed by Tiffany Roberts Properties Llc, Tiffany Roberts
Sold by Stone House Properties, Llc, Elisha Poirier
Get Pre-Approved Today
Schools
Schools serving 10 Club Cir
School District:Pittsfield School District, Pittsfield, MA
| Name | Grades | Distance |
|---|---|---|
Robert T. Capeless Elementary School 86 Brooks Avenue, Pittsfield, MA 01201 | PK-5 | 0.9 mi |
John T Reid Middle School 950 North Street, Pittsfield, MA 01201 | 6-8 | 1.9 mi |
Taconic High School 96 Valentine Road, Pittsfield, MA 01201 | 9-12 | 2.5 mi |
Disclaimer:
School attendance boundaries provided by ATTOM Data Solutions and are for reference only. Contact the school directly to verify enrollment eligibility.
Price & Sales History for 10 Club Cir
Date
Details
Price
Change
Source
10/27/2026
Sold
$874,000
-7.9%
MLS
9/06/2026
Listed
$949,000
—
MLS
Disclaimer: Historical sales information is derived from public records provided by the county offices. Information is not guaranteed and should be independently verified.
10 Club Cir, Pittsfield, MA 01201 (MLS# 250755) is a Single Family property that was sold at $874,000 on October 27, 2026. Want to learn more about 10 Club Cir? Do you have questions about finding other Single Family real estate for sale in Pittsfield? You can browse all Pittsfield real estate or contact a Coldwell Banker agent to request more information.