This is a carousel with tiles that activate property listing cards. Use the previous and next buttons to navigate.
1/44
$585,000 Just Listed
This is a carousel with tiles that activate property listing cards. Use the previous and next buttons to navigate.
1/44
Property Description
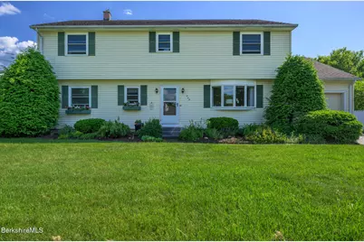
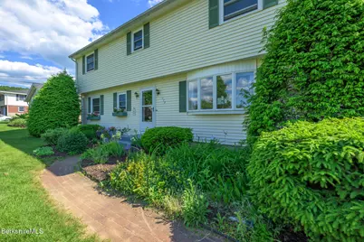
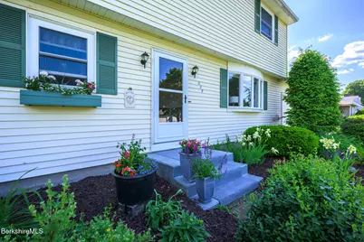
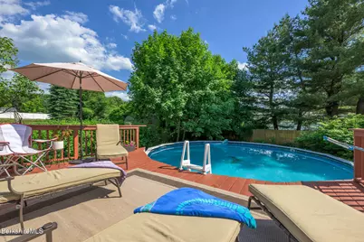
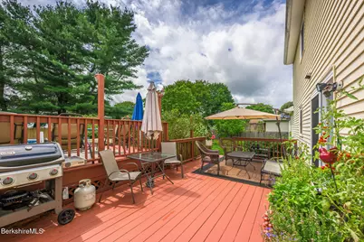

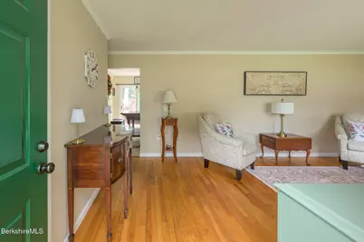
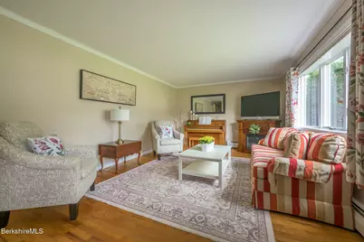
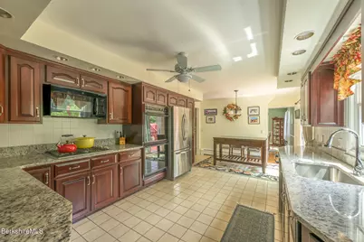
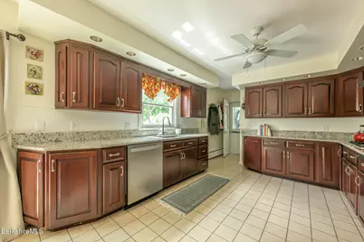
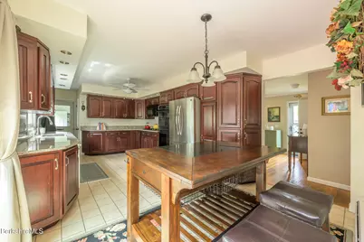
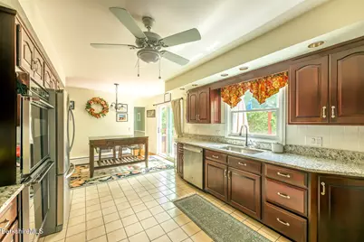
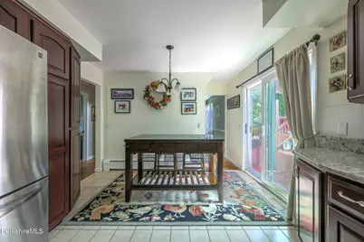
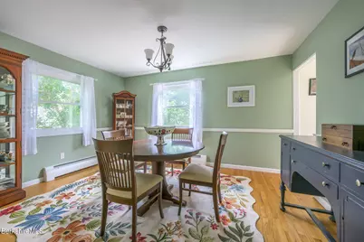
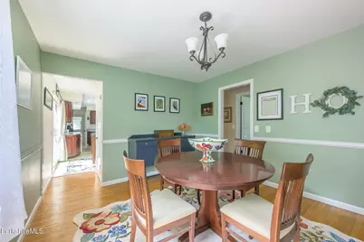
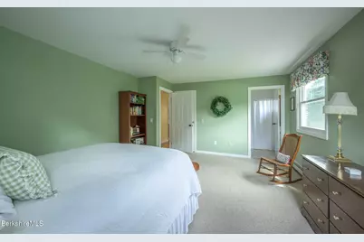
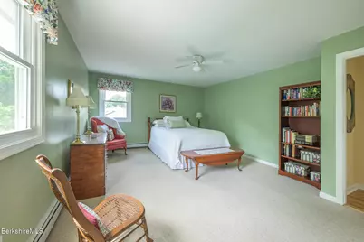
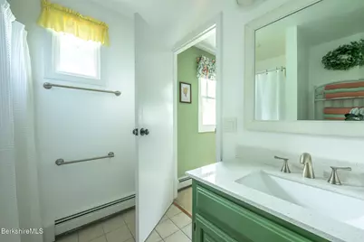
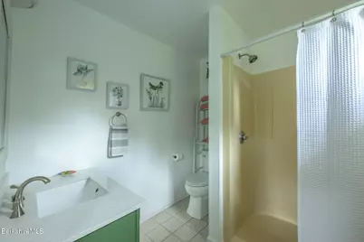
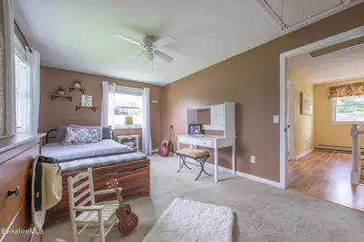
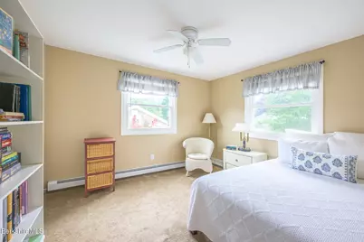
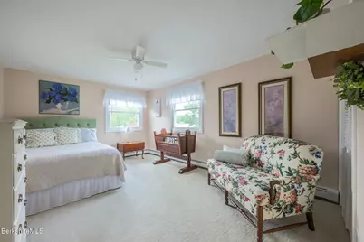
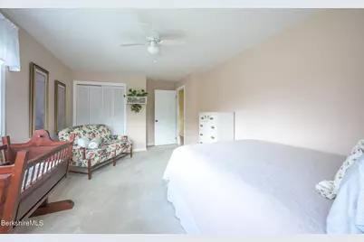
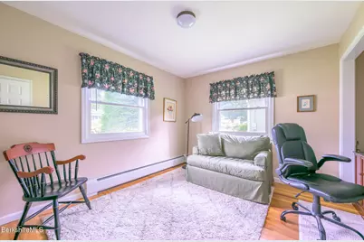
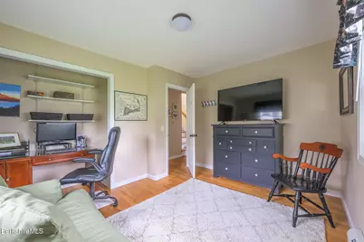
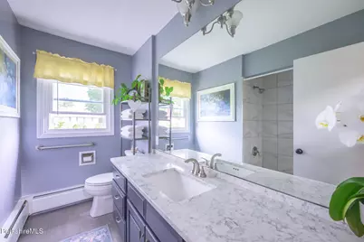
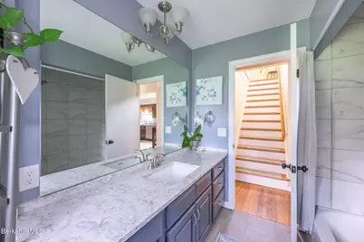
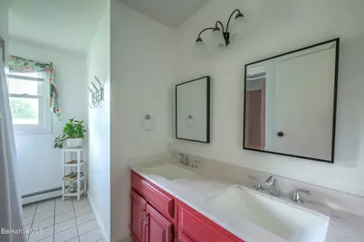
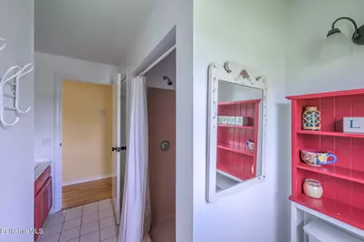
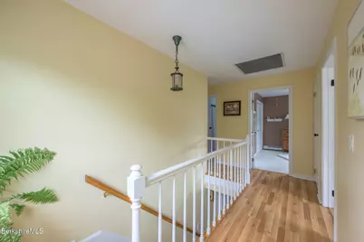
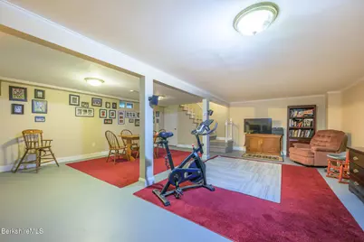
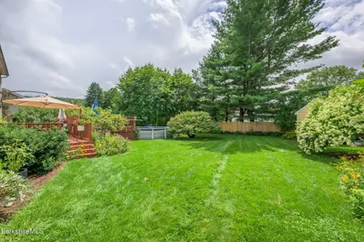
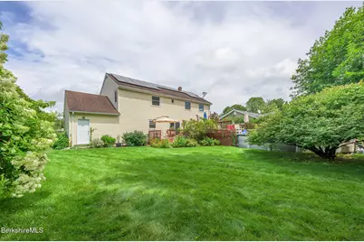
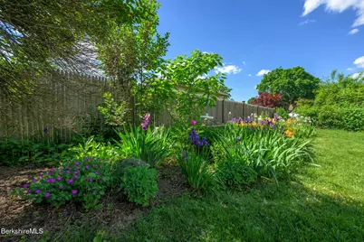
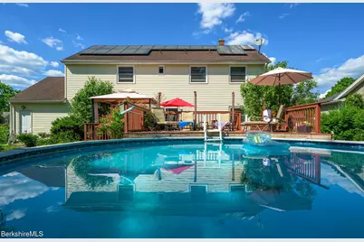
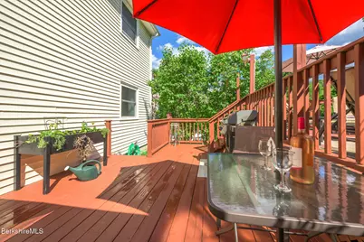
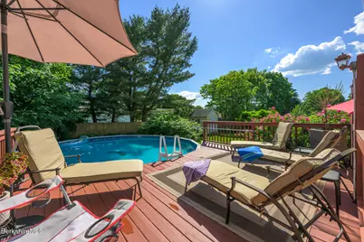
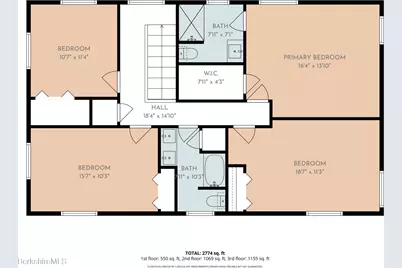
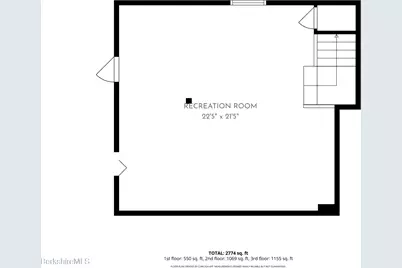
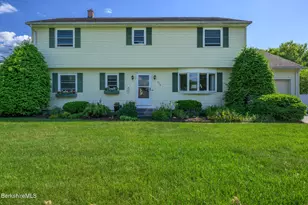
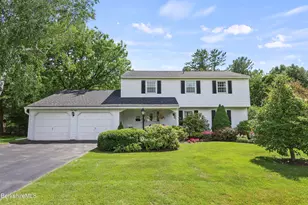
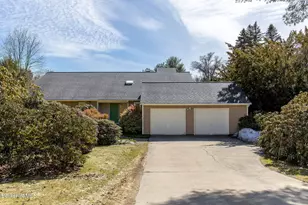
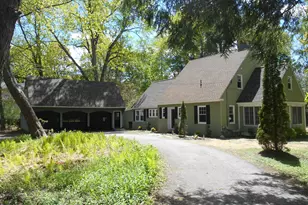
Move-in ready and filled with upgrades, this southeast Pittsfield colonial home offers five bedrooms and flexible living space. The first floor includes a bedroom and full bath, while the second floor features a primary ensuite plus three additional spacious bedrooms. Enjoy a beautifully landscaped, very private backyard with an above-ground pool and convenient access from the kitchen deck--perfect for summer entertaining. The finished basement recreation room adds 660 square feet of living space. Centrally located, the home is approximately 10 minutes from major shopping centers and less than 10 minutes to Lenox center and Tanglewood.
Full Property Details
Full Property Details for 117 Lucia Dr
General
- Price: $585,000
- Taxes: $6,288 (2026)
- Status: Active
- Type: Single Family
- Source: 1109
- MLS ID: 250480
- Updated: 8/9/2026
- Added to Site: 4 day(s) ago
Interior
- Number of Rooms: 9
- Appliances: Built-In Electric Oven, Cooktop, Dryer, Microwave, Refrigerator
- Flooring: Ceramic Tile, Wood
Rooms
Bathrooms
- Total Bathrooms: 3
- Full Bathrooms: 3
Bedrooms
- Total Bedrooms: 5
Parking
- Attached garage: Yes
- Garage Spaces: 1
- Parking Features: Garaged & Off-Street
- Other Parking Type: Garaged & Off-Street
- Garage Description: Attached, Oversized
Location
- Area: Middle Registry
Heating & Cooling
- Heating Type: Nat Gas, Boiler, Hot Water
Utilities
- Sewer: Public Sewer
- Water: Public
Structural Information
- Architectural Style: Colonial
- Roof: Asphalt Shingles
- Square Feet: 2,904
- Year Built: 1961
- Year Built Source: Assessor
Lot Features
- Lot Size (Acres): 0.27
- Lot Size (Sq. Ft.): 11,879
- Lot Dimensions: 80 x 135
- Zoning: Residential
Financial Considerations
- Tax Amount: $6,288
- Tax Year: 2026
Disclosures and Reports
- Property ID: PITT M:J04 B:0005 L:005
Listed by Stone House Properties, Llc, Susan Calkins

Get Pre-Approved Today
Schools
Schools serving 117 Lucia Dr
School District:Pittsfield School District, Pittsfield, MA
| Name | Grades | Distance |
|---|---|---|
Williams Elementary School, Pittsfield, MA 50 Bushey Road, Pittsfield, MA 01201 | K-5 | 1.7 mi |
Theodore Herberg Middle School 501 Pomeroy Avenue, Pittsfield, MA 01201 | 6-8 | 1.2 mi |
Pittsfield High School, Pittsfield, MA 300 East Street, Pittsfield, MA 01201 | 9-12 | 2.1 mi |
Disclaimer:
School attendance boundaries provided by ATTOM Data Solutions and are for reference only. Contact the school directly to verify enrollment eligibility.
Price & Sales History for 117 Lucia Dr
Date
Details
Price
Change
Source
8/08/2026
Listed
$585,000
211.17%
MLS
9/29/2000
Sold
$188,000
—
Public Record
Disclaimer: Historical sales information is derived from public records provided by the county offices. Information is not guaranteed and should be independently verified.
Tax History
Tax History for 117 Lucia Dr
Year
Property Taxes
Change
Tax Assessment
Change
2025
$6,288
—
$350,500
3%
2024
$6,273
8%
$340,000
7%
2023
$5,818
9%
$317,600
10%
2022
$5,345
2%
$288,000
5%
2021
$5,255
5%
$273,000
7%
2020
$5,012
6%
$254,300
5%
2019
$4,719
1%
$243,000
4%
2018
$4,688
10%
$234,300
8%
2017
$4,275
3%
$217,800
-2%
2016
$4,161
4%
$221,800
—
2015
$4,006
2%
$221,800
-4%
2014
$3,943
—
$229,900
—
Disclaimer: Historical tax information is derived from public records provided by the county offices. Information is not guaranteed and should be independently verified.
Estimate the Cost
Estimate the Cost for 117 Lucia Dr
117 Lucia Dr, Pittsfield, MA 01201 (MLS# 250480) is a Single Family property with 5 bedrooms and 3 full bathrooms. 117 Lucia Dr is currently listed for $585,000 and was received on August 08, 2026. Want to learn more about 117 Lucia Dr? Do you have questions about finding other Single Family real estate for sale in Pittsfield? You can browse all Pittsfield real estate or contact a Coldwell Banker agent to request more information.