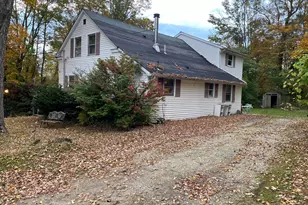
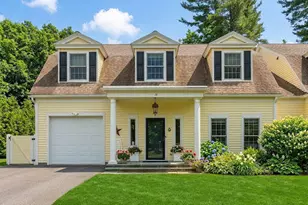
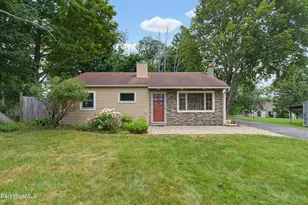
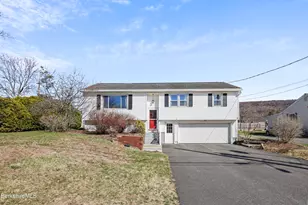
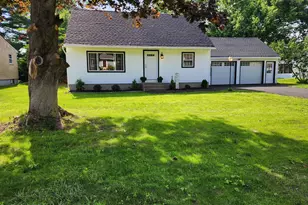
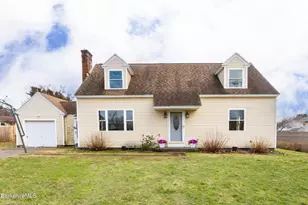
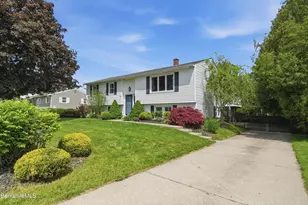
This is a carousel with tiles that activate property listing cards. Use the previous and next buttons to navigate.
1/1
$405,000
This is a carousel with tiles that activate property listing cards. Use the previous and next buttons to navigate.
1/1
Property Description
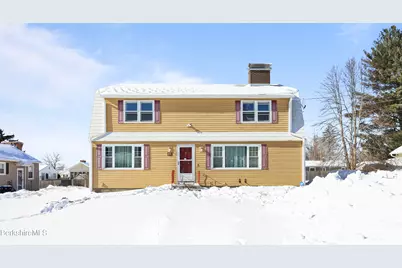
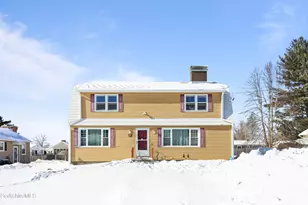
Welcome to 40 Baldwin Avenue with over 2800 square feet of living space. The formal living room flooded with natural light features a pass through, wood burning fireplace. A versatile dining room, presently configured as a den, easily adapts to your needs. An expansive kitchen features ample storage, a desk area and a dining space. Additional first floor living spaces include a family room with fireplace and a mudroom/office area that leads to the newer, trex deck. There is also a full bathroom on the first floor. Located on the second floor are the primary ensuite with a recently renovated bathroom, a third full bathroom and three additional bedrooms, all with double closets. The home also features an aluminum lock shingle roof that is approximately 6 years old. All windows were replaced in 2010. The Buderus boiler was installed in 2005 and has 3 separate heating zones. The current owners have also installed a new driveway.
Full Property Details
Full Property Details for 40 Baldwin Ave
General
- Sold For: $405,000
- Taxes: $6,035 (2025)
- Status: Closed
- Type: Single Family
- Source: 1109
- MLS ID: 248652
- Added to Site: 153 day(s) ago
Interior
- Number of Rooms: 9
- Interior Features: Fireplace (s)
- Appliances: Built-In Electric Oven, Cooktop, Dishwasher, Dryer, Microwave, Refrigerator, Trash Compactor, Washer
- Flooring: Laminate
Rooms
Bathrooms
- Total Bathrooms: 3
- Full Bathrooms: 3
Bedrooms
- Total Bedrooms: 4
Exterior
- Exterior Features: Trash Public, Deck
Parking
- Parking Features: Private
- Other Parking Type: Private
Location
- Area: Middle Registry
Heating & Cooling
- Heating Type: Oil, Boiler, Hot Water
Utilities
- Sewer: Public Sewer
- Water: Public
- Utility Description: Fiber Optic Availabl
Structural Information
- Architectural Style: Gambrel/Dutch, Colonial
- Roof: Metal
- Square Feet: 2,870
- Year Built: 1978
- Year Built Source: Assessor
- Property Condition: Updated/Remodeled
Lot Features
- Lot Size (Acres): 0.24
- Lot Size (Sq. Ft.): 10,454
- Lot Dimensions: 10454
- Zoning: Residential
Financial Considerations
- Tax Amount: $6,035
- Tax Year: 2025
Listed by Kempf-Vanderburgh Realty Consultants, Inc., Tracy Munger
Sold by Maccaro Real Estate, Jessie Carlino

Get Pre-Approved Today
Schools
Schools serving 40 Baldwin Ave
School District:Pittsfield School District, Pittsfield, MA
| Name | Grades | Distance |
|---|---|---|
Williams Elementary School, Pittsfield, MA 50 Bushey Road, Pittsfield, MA 01201 | K-5 | 1.3 mi |
Theodore Herberg Middle School 501 Pomeroy Avenue, Pittsfield, MA 01201 | 6-8 | 2.6 mi |
Pittsfield High School, Pittsfield, MA 300 East Street, Pittsfield, MA 01201 | 9-12 | 2.6 mi |
Disclaimer:
School attendance boundaries provided by ATTOM Data Solutions and are for reference only. Contact the school directly to verify enrollment eligibility.
Price & Sales History for 40 Baldwin Ave
Date
Details
Price
Change
Source
6/15/2026
Sold
$405,000
1.5%
MLS
3/24/2026
Price Reduced
$399,000
-13.24%
MLS
3/06/2026
Price Reduced
$459,900
-4.17%
MLS
2/03/2026
Listed
$479,900
—
MLS
Disclaimer: Historical sales information is derived from public records provided by the county offices. Information is not guaranteed and should be independently verified.
40 Baldwin Ave, Pittsfield, MA 01201 (MLS# 248652) is a Single Family property that was sold at $405,000 on June 15, 2026. Want to learn more about 40 Baldwin Ave? Do you have questions about finding other Single Family real estate for sale in Pittsfield? You can browse all Pittsfield real estate or contact a Coldwell Banker agent to request more information.