This is a carousel with tiles that activate property listing cards. Use the previous and next buttons to navigate.
1/1
$375,000
This is a carousel with tiles that activate property listing cards. Use the previous and next buttons to navigate.
1/1
Property Description
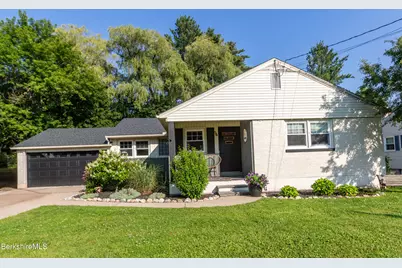
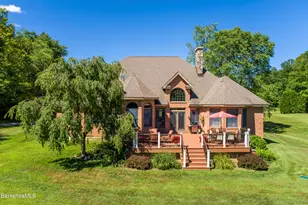
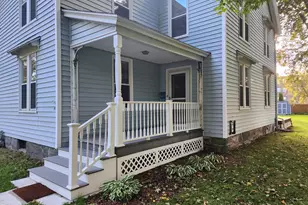
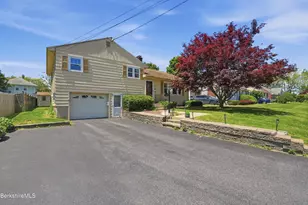
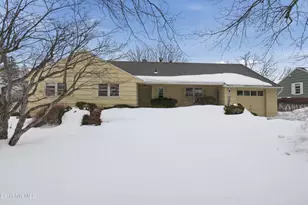
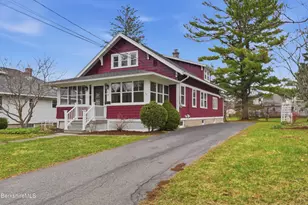
Nestled in a quiet cul-de-sac in one of the area's most desirable neighborhoods, this beautifully maintained 3-bedroom, 2½-bath home offers the perfect combination of comfort, space, and location. Inside, you'll find beautiful hardwood floors and a thoughtfully designed floor plan ideal for everyday living and entertaining. A Spacious kitchen granite counters, cherry cabinets, newer appliances and a breakfast bar. Large sunroom overlooking the backyard offers the perfect place to relax, with plenty of natural light. Charming front porch adds to the home's inviting curb appeal and provides the perfect place to enjoy the quiet rhythm of the cul-de-sac. With its ideal location, inviting spaces, and effortless livability, this home isn't just a place to live-it's a place to truly feel at home.
Full Property Details
Full Property Details for 56 Saratoga Dr
General
- Sold For: $375,000
- Taxes: $5,961 (2025)
- Status: Closed
- Type: Single Family
- Source: 1109
- MLS ID: 250352
- Added to Site: 70 day(s) ago
Interior
- Number of Rooms: 6
- Interior Features: Cedar Closet(s), Granite Counter, Sun Room
- Appliances: Dishwasher, Dryer, Range, Refrigerator, Washer
- Flooring: Ceramic Tile, Linoleum, Wood
Rooms
Bathrooms
- Total Bathrooms: 3
- Full Bathrooms: 2
- Half Bathrooms: 1
Bedrooms
- Total Bedrooms: 3
Exterior
- Exterior Features: Trash Public, Porch, Curbside Recycling, Public Transportation within 1/2 Mile, Bus-Public, Mature Landscaping, Fenced Yard, Landscaped
Parking
- Attached garage: Yes
- Parking Features: Garaged & Off-Street
- Other Parking Type: Garaged & Off-Street
- Garage Description: Attached, Auto Opener, Oversized
Location
- Area: Middle Registry
Heating & Cooling
- Heating Type: Oil, Boiler, Hot Water
Utilities
- Sewer: Public Sewer
- Water: Public
Structural Information
- Architectural Style: Ranch
- Roof: Asphalt Shingles, Fiberglass
- Windows: Insulated Windows
- Square Feet: 2,200
- Year Built: 1950
- Year Built Source: Assessor
Lot Features
- Lot Size (Acres): 0.25
- Lot Size (Sq. Ft.): 10,890
- Lot Dimensions: .25
- Zoning: Residential
Green Features
- Energy Generation: Solar, Solar Panels Rented
Financial Considerations
- Tax Amount: $5,961
- Tax Year: 2025
Disclosures and Reports
- Property ID: PITT M:K08 B:0006 L:074
Listed by Kempf-Vanderburgh Realty Consultants, Inc., Kellie Perrault
Sold by Keller Williams Realty, Harmony Edwards

Get Pre-Approved Today
Schools
Schools serving 56 Saratoga Dr
School District:Pittsfield School District, Pittsfield, MA
| Name | Grades | Distance |
|---|---|---|
Egremont Elementary School 84 Egremont Avenue, Pittsfield, MA 01201 | K-5 | 0.5 mi |
Theodore Herberg Middle School 501 Pomeroy Avenue, Pittsfield, MA 01201 | 6-8 | 1.1 mi |
Pittsfield High School, Pittsfield, MA 300 East Street, Pittsfield, MA 01201 | 9-12 | 1.4 mi |
Disclaimer:
School attendance boundaries provided by ATTOM Data Solutions and are for reference only. Contact the school directly to verify enrollment eligibility.
Price & Sales History for 56 Saratoga Dr
Date
Details
Price
Change
Source
9/25/2026
Sold
$375,000
-2.98%
MLS
7/28/2026
Listed
$386,500
—
MLS
Disclaimer: Historical sales information is derived from public records provided by the county offices. Information is not guaranteed and should be independently verified.
56 Saratoga Dr, Pittsfield, MA 01201 (MLS# 250352) is a Single Family property that was sold at $375,000 on September 25, 2026. Want to learn more about 56 Saratoga Dr? Do you have questions about finding other Single Family real estate for sale in Pittsfield? You can browse all Pittsfield real estate or contact a Coldwell Banker agent to request more information.