This is a carousel with tiles that activate property listing cards. Use the previous and next buttons to navigate.
1/1
$315,000
This is a carousel with tiles that activate property listing cards. Use the previous and next buttons to navigate.
1/1
Property Description
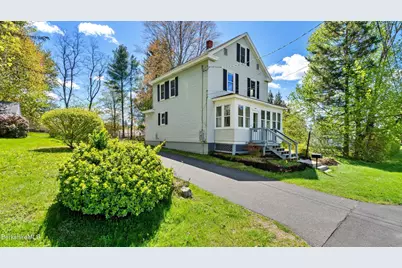
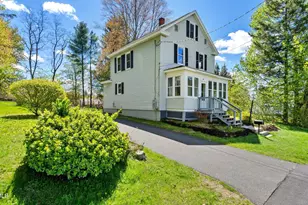
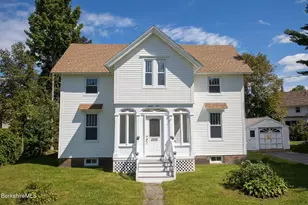
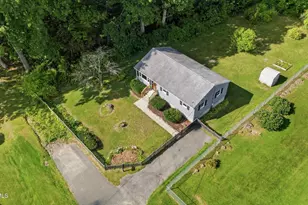
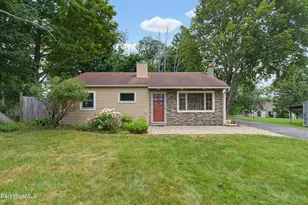
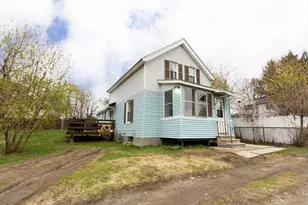
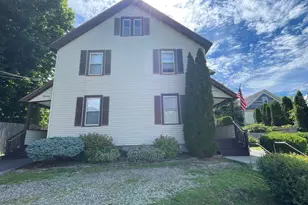
This sweet and charming 3 bedroom, 1.5 bath Colonial blends timeless character with thoughtful updates throughout. Set on a spacious, fully fenced yard, the property offers plenty of room to relax, garden, entertain, or play, along with a welcoming 3 season enclosed porch perfect for enjoying quiet mornings or summer evenings. Inside, the living and dining rooms feature beautifully refinished hardwood floors that bring warmth and charm to the home, while a walk-up finished attic provides valuable bonus space for storage, hobbies, or future possibilities. Recent improvements have enhanced both the functionality and appeal of the property, including a newer electrical service, a newer sewer line, insulation upgrades, and the addition of a brand new half bath. Fresh interior paint, refinished flooring throughout much of the home, and updates to the bathrooms create a clean, refreshed feel while still preserving the home's classic Colonial style. Outside, updated porches, painted shutters and trim, landscaping, and stonework add to the home's curb appeal and inviting presence. With so much of the work already completed, this is a wonderful opportunity to move right in and enjoy!
Full Property Details
Full Property Details for 8 Mohegan St
General
- Sold For: $315,000
- Taxes: $3,427 (2025)
- Status: Closed
- Type: Single Family
- Source: 1109
- MLS ID: 249431
- Added to Site: 111 day(s) ago
Interior
- Number of Rooms: 7
- Interior Features: Cable Available
- Appliances: Dishwasher, Dryer, Range, Refrigerator, Washer
- Flooring: Carpet, Laminate, Linoleum, Wood
Rooms
Bathrooms
- Total Bathrooms: 2
- Full Bathrooms: 1
- Half Bathrooms: 1
Bedrooms
- Total Bedrooms: 3
Exterior
- Exterior Features: Trash Public, Porch, Curbside Recycling, Public Transportation within 1/2 Mile, Mature Landscaping
Parking
- Parking Features: Off Street
- Other Parking Type: Off Street
Location
- Area: Middle Registry
Heating & Cooling
- Heating Type: Oil, Boiler
Utilities
- Sewer: Public Sewer
- Water: Public
Structural Information
- Architectural Style: NE Farmhouse, Colonial
- Roof: Asphalt Shingles
- Square Feet: 1,656
- Year Built: 1900
- Year Built Source: Assessor
Lot Features
- Lot Size (Acres): 0.38
- Lot Size (Sq. Ft.): 16,553
- Lot Dimensions: 96 x 170 appro x imate.
- Lot Features: Paved Drive
- Zoning: Residential
Financial Considerations
- Tax Amount: $3,427
- Tax Year: 2025
Disclosures and Reports
- Property ID: M:H12 B:0017 L:011
Listed and Sold by William Pitt Sotheby's - Lenox, Carrie Lobovits Wright and William Pitt Sotheby's - Lenox, Nick Geranios

Get Pre-Approved Today
Schools
Schools serving 8 Mohegan St
School District:Pittsfield School District, Pittsfield, MA
| Name | Grades | Distance |
|---|---|---|
Silvio O Conte Community School 200 West Union Street, Pittsfield, MA 01201 | PK-5 | 1.3 mi |
John T Reid Middle School 950 North Street, Pittsfield, MA 01201 | 6-8 | 0.5 mi |
Taconic High School 96 Valentine Road, Pittsfield, MA 01201 | 9-12 | 1.3 mi |
Disclaimer:
School attendance boundaries provided by ATTOM Data Solutions and are for reference only. Contact the school directly to verify enrollment eligibility.
Price & Sales History for 8 Mohegan St
Date
Details
Price
Change
Source
7/09/2026
Sold
$315,000
-4.52%
MLS
5/07/2026
Listed
$329,900
—
MLS
Disclaimer: Historical sales information is derived from public records provided by the county offices. Information is not guaranteed and should be independently verified.
8 Mohegan St, Pittsfield, MA 01201 (MLS# 249431) is a Single Family property that was sold at $315,000 on July 09, 2026. Want to learn more about 8 Mohegan St? Do you have questions about finding other Single Family real estate for sale in Pittsfield? You can browse all Pittsfield real estate or contact a Coldwell Banker agent to request more information.