This is a carousel with tiles that activate property listing cards. Use the previous and next buttons to navigate.
1/1
$950,000
This is a carousel with tiles that activate property listing cards. Use the previous and next buttons to navigate.
1/1
Property Description
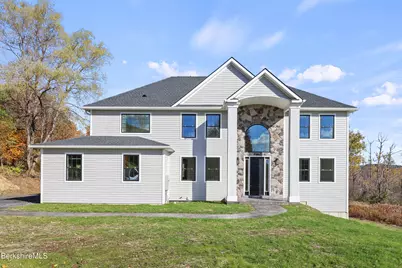
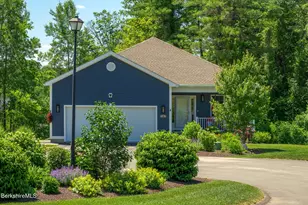
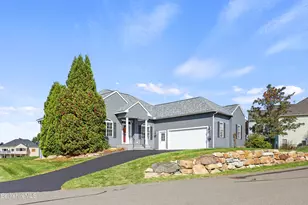
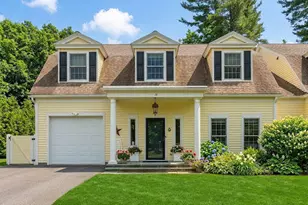
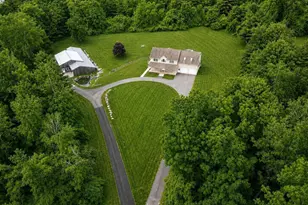
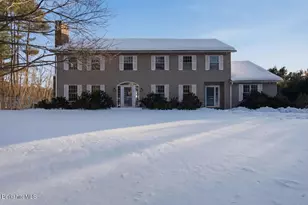
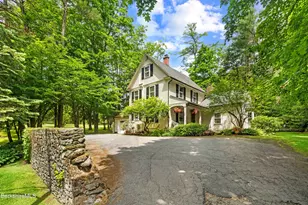
BE THE FIRST TO LIVE IN THIS HOME!!! This thoughtfully designed contemporary home offers quality construction, energy efficiency, and a rare opportunity for customization--without the lengthy build process. Built with comfort and performance in mind, the home features spray-foam insulation in the walls and attic, fiberglass insulation between floors, energy-efficient windows, and Central Air/Heat system. The walkout basement provides excellent potential for future expansion of living space. The builders are open to conversations with buyers regarding modifications and finishing details, allowing you to personalize the home to suit your needs while moving into a substantially complete, quality structure. Driveway and landscaping will be installed in early Spring 2026.
Full Property Details
Full Property Details for 8 Northbrook Ln
General
- Sold For: $950,000
- Taxes: $1,142 (2024)
- Status: Closed
- Type: Single Family
- Source: 1109
- MLS ID: 246503
- Added to Site: 586 day(s) ago
Interior
- Number of Rooms: 14
- Interior Features: Cable Available, Cathedral Ceilings, Fireplace (s), Granite Counter, Stone Countertop, Walk-In Closet(s)
- Appliances: Dishwasher, Dryer, Microwave, Range, Refrigerator, Washer
- Flooring: Ceramic Tile, Wood
Rooms
Bathrooms
- Total Bathrooms: 3
- Full Bathrooms: 3
Bedrooms
- Total Bedrooms: 4
Additional Information
- Shared Amenities: Pickle Ball Court
Exterior
- Exterior Features: Tennis Court(s), Lighting, Trash Public, Porch, Curbside Recycling, Deck
Parking
- Attached garage: Yes
- Garage Spaces: 2
- Parking Features: Garaged & Off-Street
- Other Parking Type: Garaged & Off-Street
- Garage Description: Attached, Auto Opener
Location
- Area: Middle Registry
Heating & Cooling
- Heating Type: Nat Gas, Forced Air
Utilities
- Sewer: Public Sewer
- Water: Public
- Utility Description: DSL Available
Structural Information
- Architectural Style: Colonial
- Roof: Asphalt Shingles
- Windows: Insulated Windows
- Square Feet: 3,100
- Year Built: 2025
- Year Built Source: Builder
Lot Features
- Lot Size (Acres): 2.79
- Lot Size (Sq. Ft.): 121,532
- Lot Dimensions: 120' x 343.96' x 190' x 292.53'
- Lot Features: Subdivision
- Zoning: Residential
Financial Considerations
- Tax Amount: $1,142
- Tax Year: 2024
Disclosures and Reports
- Property ID: A080001111
Listed by Bishop West Real Estate, Corey J Bishop and Bishop West Real Estate, Syrah Bradley
Sold by Roberts & Assoc. Realty, Inc, Pamela Roberts

Get Pre-Approved Today
Schools
Schools serving 8 Northbrook Ln
School District:Pittsfield School District, Pittsfield, MA
| Name | Grades | Distance |
|---|---|---|
Crosby Elementary School 517 West Street, Pittsfield, MA 01201 | PK-5 | 2.9 mi |
John T Reid Middle School 950 North Street, Pittsfield, MA 01201 | 6-8 | 4.4 mi |
Taconic High School 96 Valentine Road, Pittsfield, MA 01201 | 9-12 | 2.8 mi |
Disclaimer:
School attendance boundaries provided by ATTOM Data Solutions and are for reference only. Contact the school directly to verify enrollment eligibility.
Price & Sales History for 8 Northbrook Ln
Date
Details
Price
Change
Source
7/08/2026
Sold
$999,000
—
MLS
1/15/2026
Price Reduced
$999,000
-9.1%
MLS
1/05/2026
Price Reduced
$1,099,000
-8.34%
MLS
11/05/2025
Price Reduced
$1,199,000
-11.83%
MLS
10/24/2025
Price Reduced
$1,359,900
-2.86%
MLS
11/29/2024
Listed
$1,399,900
—
MLS
Disclaimer: Historical sales information is derived from public records provided by the county offices. Information is not guaranteed and should be independently verified.
8 Northbrook Ln, Pittsfield, MA 01201 (MLS# 246503) is a Single Family property that was sold at $950,000 on July 08, 2026. Want to learn more about 8 Northbrook Ln? Do you have questions about finding other Single Family real estate for sale in Pittsfield? You can browse all Pittsfield real estate or contact a Coldwell Banker agent to request more information.