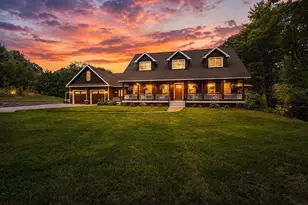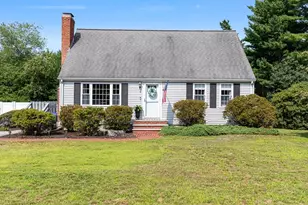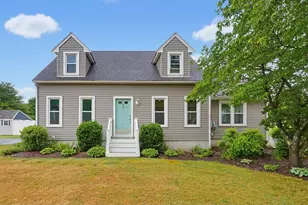
This is a carousel with tiles that activate property listing cards. Use the previous and next buttons to navigate.
1/1
$740,000
This is a carousel with tiles that activate property listing cards. Use the previous and next buttons to navigate.
1/1
Property Description
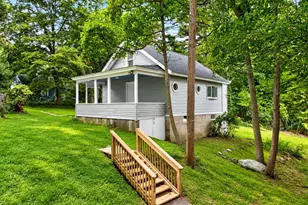
Your dream lakefront escape awaits! Cherished by the same family for generations, this special lakefront home offers approximately 118' of direct water front on beautiful Lake Mirimichi and a rare opportunity to experience lake living at its finest. Warm, inviting spaces include a fireplaced living room with beautiful built-ins, dining area and sunroom - all with stunning water views. A first-floor office and full bath add flexibility, while the upstairs bedrooms with deep closets enjoy peaceful lake vistas. The finished walk-out lower level extends the living space with a family room featuring a wet bar and a versatile bonus room - perfect for guests, home office, exercise room or creative studio. Rarely does a property offer such substantial waterfront with exceptional outdoor living space - two driveways provide off-street parking for family and guests, while an expansive deck and patio, a generous fenced yard, two docks and a floating dock create an extraordinary setting for boating, jetskiing, kayaking, fishing, swimming, entertaining or simply relaxing by the water. Enjoy quiet mornings with coffee overlooking the lake, spend the afternoon out on the water and end the day with evening cocktails on the deck. Whether you're seeking a year-round residence, a weekend or vacation retreat or an exceptional condo alternative, this amazing lakefront home offers something for everyone. More than just a lakefront property, this is a special place where lasting memories are made and every season brings something new to enjoy. A home where generations of memories have been made-and yours can begin! (please see attached feature sheet for list of updates including new septic and roof!)
Full Property Details
Full Property Details for 32 Treasure Island Rd
General
- Sold For: $740,000
- Taxes: $6,393 (2026)
- Status: Closed
- Type: Single Family
- Source: MLSPin
- MLS ID: 73550703
- Added to Site: 97 day(s) ago
Interior
- Number of Rooms: 8
- Interior Features: Cable Hookup, Beadboard, Closet - Double, Bonus Room, Sun Room, Office, Foyer, Entry Hall, Wet Bar
- Fireplace: Yes
- Number of Fireplaces: 1
- Fireplace(s): Living Room
- Appliances: Water Heater, Range, Dishwasher, Microwave, Refrigerator
- Flooring: Tile, Carpet, Laminate, Hardwood, Flooring - Hardwood, Flooring - Wall to Wall Carpet
Rooms
Bathrooms
- Total Bathrooms: 1
- Full Bathrooms: 1
- Main - Full Baths: 1
- Bathroom 1: Full Bathroom, Bathroom with Tub and Shower, Linen Closet, Stone/Ceramic Tile Flooring, First
Bedrooms
- Total Bedrooms: 2
- Primary Bedroom: Second
- Bedroom 2: Hardwood Flooring, Closet - Double, Second
Other Rooms
- Living Room: Custom-Built Closet/Cabinets, Hardwood Flooring, Bay/Bow/Box Window(s), First
- Family Room: Wall-to-Wall Carpet, Wet Bar, Recessed Lighting, Basement
- Kitchen: Hardwood Flooring, Bay/Bow/Box Window(s), Country Kitchen, First
- Dining Room: Hardwood Flooring, First
- Office: Flooring - Hardwood, First
- Laundry: Electric Dryer Hookup, Washer Hookup, In Basement
Additional Information
- Year Round: Yes
Exterior
- Exterior Features: Porch - Enclosed, Deck - Wood, Patio, Covered Patio/Deck, Rain Gutters, Storage, Professional Landscaping, Sprinkler System, Decorative Lighting, Screens, Fenced Yard
- Color: Gray
Parking
- Total Spaces: 4
- Parking Features: Off Street, Paved
Location
- County: Norfolk
- Subdivision: Lake Mirimichi
- Driving Directions: Use GPS
School Information
- Elementary School: Jackson, Wood
- Middle School: King Philip
- High School: King Philip
Heating & Cooling
- Cooling Type: None
- Heating Type: Forced Air, Oil
- Heating Fuel: Forced Air, Oil
Utilities
- Sewer: Private Sewer
- Water: Public
- Utility Description: Connection for Electric Range, Connection for Electric Dryer, Washer Hookup
Structural Information
- Architectural Style: Cape
- Basement: Yes
- Basement Desc.: Full, Partially Finished, Walk-Out Access, Interior Entry
- Roof: Shingle, Rubber
- Drive-In Doors: Insulated Doors, Storm Door(s)
- Square Feet: 2,037
- Sq. Ft. Source: Public Records
- Living Area: 2,037 Sq. Ft.
- Year Built: 1956
Lot Features
- Lot Size (Acres): 0.15
- Lot Dimensions: .15
- Frontage: Private Road, Dead End
- Fence: Yes
- Fencing (Description): Fenced
Water Features
- Water Front: Yes
- Water Front Desc.: Waterfront, Lake, Dock/Mooring, Frontage, Direct Access
Financial Considerations
- Price Per Sq. Ft.: $363.28
- Tax Amount: $6,393.53
- Tax Year: 2026
- Terms: Contract
Disclosures and Reports
- Disclosures/Rstr.: See attached feature sheet for property updates. Floor plans are for marketing purposes only and are not guaranteed to be accurate or to scale. Buyer and buyer's agent are responsible for verifying all listing information & measurements. 2-zone backyard irrigation (connected to exterior sillcock).
- Property ID: 166835
Get Pre-Approved Today
Schools
Schools serving 32 Treasure Island Rd
School Districts:Plainville School District, King Philip School District
| Name | Grades | Distance |
|---|---|---|
Beatrice High Wood Elementary 72 Messenger Street, Plainville, MA 02762 | 4-6 | 1 mi |
Anna Ware Jackson Elementary School 68 Messenger Street, Plainville, MA 02762 | PK-3 | 1.1 mi |
King Philip Middle School 18 King Street, Norfolk, MA 02056 | 7-8 | 5.2 mi |
King Philip Regional High School 201 Franklin Street, Wrentham, MA 02093 | 9-12 | 3.9 mi |
Disclaimer:
School attendance boundaries provided by ATTOM Data Solutions and are for reference only. Contact the school directly to verify enrollment eligibility.
Price & Sales History for 32 Treasure Island Rd
Date
Details
Price
Change
Source
10/16/2026
Sold
$740,000
-1.97%
MLS
9/10/2026
Price Reduced
$754,900
-5.52%
MLS
7/29/2026
Price Reduced
$799,000
-4.87%
MLS
7/16/2026
Listed
$839,900
—
MLS
Disclaimer: Historical sales information is derived from public records provided by the county offices. Information is not guaranteed and should be independently verified.
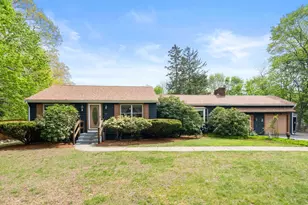
32 Treasure Island Rd, Plainville, MA 02762 (MLS# 73550703) is a Single Family property that was sold at $740,000 on October 16, 2026. This property was listed by Danielle Rochefort from our Westwood-Needham Regional Office.Want to learn more about 32 Treasure Island Rd? Do you have questions about finding other Single Family real estate for sale in Plainville? You can browse all Plainville real estate or contact a Coldwell Banker agent to request more information.