
This is a carousel with tiles that activate property listing cards. Use the previous and next buttons to navigate.
1/1
$962,500
This is a carousel with tiles that activate property listing cards. Use the previous and next buttons to navigate.
1/1
Property Description
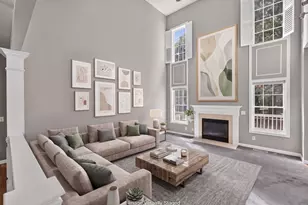
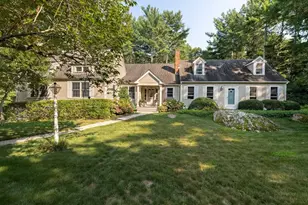
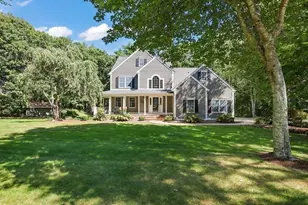
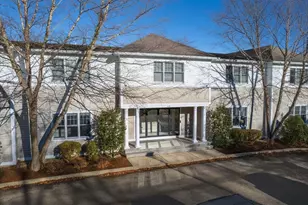
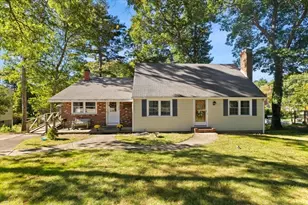
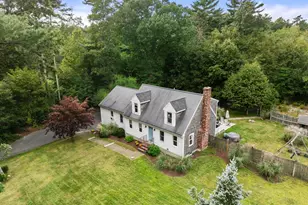
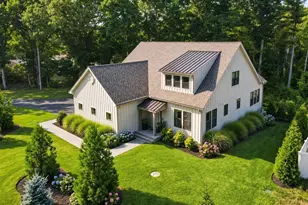
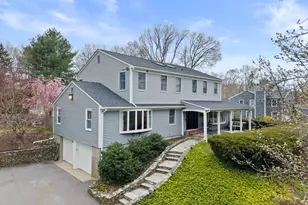
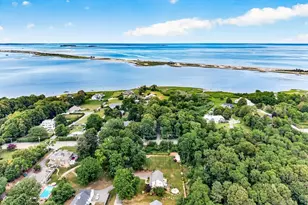
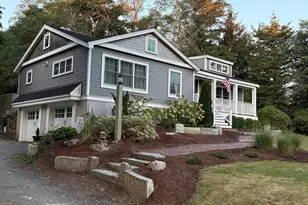
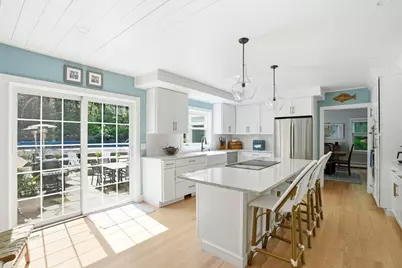
Beautiful custom Garrison in sought-after Chiltonville offering 5 bedrooms, 3 full and 2 half baths with over 3,800 sq ft on a private .58-acre lot. A dramatic cathedral foyer welcomes you inside, leading to spacious formal living and dining rooms, a charming sunroom, and a warm, inviting family room with fireplace. This updated home features a stunning custom kitchen with new appliances, renovated baths, and new flooring. Other upgrades include windows and sliders, newly installed HVAC and hardscape. Also includes a first-floor office, and luxurious primary suite. Outdoor oasis features hardscape patios, professional landscaping, and in-ground pool with new liner and equipment. Mudroom entry from the attached 2-car garage. Upstairs, you'll find five generously sized bedrooms including a spectacular primary suite complete with dressing room, walk-in closet, and full bath. Convenient to beaches, golf, shopping, and downtown Plymouth.
Full Property Details
Full Property Details for 11 Winding Way
General
- Sold For: $962,500
- Taxes: $10,902 (2025)
- Status: Closed
- Type: Single Family
- Source: MLSPin
- MLS ID: 73525078
- Added to Site: 93 day(s) ago
Interior
- Number of Rooms: 10
- Interior Features: Closet, Cable Hookup, Bathroom - Full, Bathroom - Tiled With Tub, Lighting - Sconce, Bathroom - Double Vanity/Sink, Bathroom - Tiled With Shower Stall, Recessed Lighting, Office, Bathroom
- Fireplace: Yes
- Number of Fireplaces: 1
- Fireplace(s): Family Room
- Appliances: Water Heater, Electric Water Heater, Tankless Water Heater, Oven, Dishwasher, Microwave, Range, Refrigerator, Washer, Dryer
- Flooring: Tile, Hardwood, Flooring - Hardwood, Flooring - Stone/Ceramic Tile
Rooms
Bathrooms
- Total Bathrooms: 4
- Full Bathrooms: 3
- Half Bathrooms: 1
- Main - Full Baths: 3
- Main - 1/2 Baths: 1
- Bathroom 1: Half Bathroom, Stone/Ceramic Tile Flooring, Lighting - Sconce, First
- Bathroom 2: Half Bathroom, Stone/Ceramic Tile Flooring, Lighting, First
- Bathroom 3: Bathroom - Full, Bathroom - Double Vanity/Sink, Bath, Second
Bedrooms
- Total Bedrooms: 5
- Primary Bedroom: Yes, 21.00 x 16.00, Second, 336 Sq. Ft.
- Bedroom 2: Closet, Wall-to-Wall Carpet, Cable Hookup, 13.00 x 14.00, Second, 182 Sq. Ft.
- Bedroom 3: Closet, Wall-to-Wall Carpet, 12.00 x 14.00, Second, 168 Sq. Ft.
- Bedroom 4: Closet, Wall-to-Wall Carpet, 13.00 x 11.00, Second, 143 Sq. Ft.
Other Rooms
- Living Room: Hardwood Flooring, French Doors, Cable Hookup, 23.00 x 14.00, First, 322 Sq. Ft.
- Family Room: Half Bathroom, Hardwood Flooring, French Doors, Cable Hookup, Beadboard, 21.00 x 14.00, First, 294 Sq. Ft.
- Kitchen: Hardwood Flooring, Bay/Bow/Box Window(s), Dining Area, Stone/Granite/Solid Countertops, Kitchen Island, Exterior Access, Recessed Lighting, Stainless Steel Appliances, Lighting - Pendant, 14.00 x 15.00, First, 210 Sq. Ft.
- Dining Room: Hardwood Flooring, Exterior Access, Lighting - Overhead, 14.00 x 14.00, First, 196 Sq. Ft.
- Office: Closet, Flooring - Hardwood, Cable Hookup, 12.00 x 14.00, First, 168 Sq. Ft.
- Laundry: Second Floor, Washer Hookup
Additional Information
- Pool: Yes
- Pool Description: In Ground
Exterior
- Exterior Features: Patio, Covered Patio/Deck, Pool - Inground, Storage, Garden
Parking
- Garage: Yes
- Attached garage: Yes
- Garage Spaces: 2
- Total Spaces: 8
- Parking Features: Attached, Garage Door Opener, Storage, Garage Faces Side, Paved Drive, Off Street, Paved
Location
- Area: Chiltonville
- County: Plymouth
- Driving Directions: Sandwich St to Winding Way
School Information
- Middle School: Pcis
- High School: Pcns
Heating & Cooling
- Air Conditioning: Yes
- Cooling Type: Central Air, Heat Pump
- Cooling Zones: 2
- Heating Type: Central, Heat Pump, Oil
- Heating Fuel: Central, Heat Pump, Oil
- Heating Zones: 2
Utilities
- Sewer: Private Sewer
- Water: Public
- Utility Description: Connection for Electric Oven, Washer Hookup
Structural Information
- Architectural Style: Colonial, Garrison
- Exterior Const.: Frame
- Basement: Yes
- Basement Desc.: Full, Bulkhead, Unfinished
- Roof: Shingle
- Drive-In Doors: French Doors
- Square Feet: 3,813
- Sq. Ft. Source: Other
- Living Area: 3,813 Sq. Ft.
- Year Built: 1984
Lot Features
- Lot Size (Acres): 0.58
- Lot Dimensions: .58
- Frontage: Public
- Fence: Yes
- Fencing (Description): Fenced/Enclosed
Water Features
- Water Front Desc.: Harbor, Ocean, 1 to 2 Mile To Beach
Green Features
- Energy Efficient: Thermostat
Financial Considerations
- Price Per Sq. Ft.: $252.43
- Tax Amount: $10,902
- Tax Year: 2025
Disclosures and Reports
- Property ID: M:0036 B:0000 L:001E15, 1120047
Get Pre-Approved Today
Schools
Schools serving 11 Winding Way
School District:Plymouth School District, Plymouth, MA
| Name | Grades | Distance |
|---|---|---|
Nathaniel Morton Elementary School 6 Lincoln Street, Plymouth, MA 02360 | K-5 | 1.5 mi |
Plymouth Community Intermediate School 117 Long Pond Road, Plymouth, MA 02360 | 6-8 | 1.7 mi |
Plymouth North High School 41 Obery Street, Plymouth, MA 02360 | 9-12 | 0.8 mi |
Disclaimer:
School attendance boundaries provided by ATTOM Data Solutions and are for reference only. Contact the school directly to verify enrollment eligibility.
Price & Sales History for 11 Winding Way
Date
Details
Price
Change
Source
8/06/2026
Sold
$962,500
-12.42%
MLS
6/23/2026
Price Reduced
$1,099,000
-8.34%
MLS
5/27/2026
Listed
$1,199,000
—
MLS
Disclaimer: Historical sales information is derived from public records provided by the county offices. Information is not guaranteed and should be independently verified.
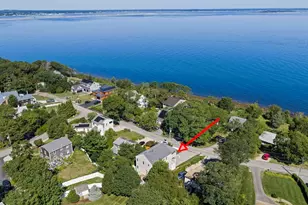
11 Winding Way, Plymouth, MA 02360 (MLS# 73525078) is a Single Family property that was sold at $962,500 on August 06, 2026. This property was listed by Kevin Lewis + Partners from our Hingham & Hull Office.Want to learn more about 11 Winding Way? Do you have questions about finding other Single Family real estate for sale in Plymouth? You can browse all Plymouth real estate or contact a Coldwell Banker agent to request more information.