
This is a carousel with tiles that activate property listing cards. Use the previous and next buttons to navigate.
1/1
$2,000,000
This is a carousel with tiles that activate property listing cards. Use the previous and next buttons to navigate.
1/1
Property Description
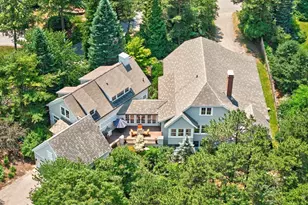
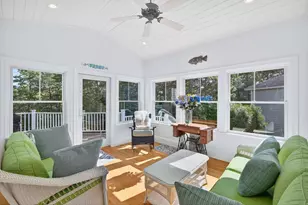
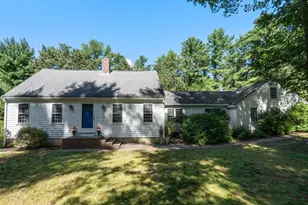
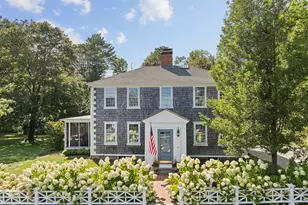
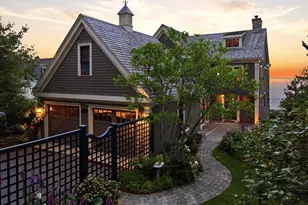
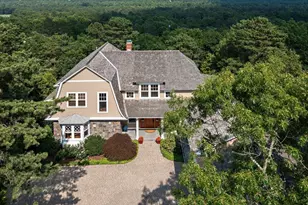
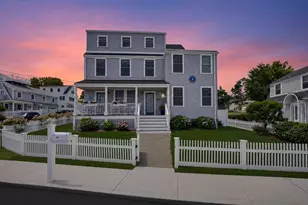
Some homes are beautiful. Others are simply "PICTURE PERFECT"! Welcome to a breathtaking coastal retreat where timeless architecture, exceptional craftsmanship, and captivating ocean views create a lifestyle that feels like a dream. This stunning 4-bed/ 2.5 bath has been thoughtfully designed with impeccable attention to detail, blending sophisticated elegance with relaxed coastal living. The light-filled open floor plan centers around a spectacular chef's kitchen featuring marble countertops, custom cabinetry, rich hardwood floors, exquisite millwork and beautifully curated finishes elevate every room. Upstairs, generous bedrooms and an exquisite entertaining room/home office provide comfort for family and guests. Outside, your private backyard oasis awaits. Entertain effortlessly beneath the custom pergola, gather around the fire table, or prepare unforgettable meals at the built-in grilling station-all surrounded by beautifully landscaped grounds. PICTURE PERFECT!
Full Property Details
Full Property Details for 21 Priscilla Beach Rd
General
- Sold For: $2,000,000
- HOA FEE: $17/month
- HOA FEE FREQ.: Annually
- Taxes: $14,582 (2025)
- Status: Closed
- Type: Single Family
- Source: MLSPin
- MLS ID: 73542763
- Added to Site: 102 day(s) ago
Interior
- Number of Rooms: 8
- Fireplace: Yes
- Number of Fireplaces: 1
- Fireplace(s): Living Room
- Appliances: Range, Oven, Dishwasher, Microwave, Refrigerator, Plumbed For Ice Maker
- Flooring: Wood, Tile
Rooms
Bathrooms
- Total Bathrooms: 3
- Full Bathrooms: 2
- Half Bathrooms: 1
- Main Floor Baths: 1
- Main - Full Baths: 2
- Main - 1/2 Baths: 1
- Bathroom 1: Half Bathroom, Stone/Granite/Solid Countertops, Main, First
- Bathroom 2: Tiled Bathroom with Shower Stall, Marble Flooring, S, First
- Bathroom 3: Bathroom - Full, Bathroom - Tiled With Tub & Shower, 9.00 x 9.00, Second, 81 Sq. Ft.
Bedrooms
- Total Bedrooms: 4
- Primary Bedroom: Yes, 16.00 x 14.00, Second, 224 Sq. Ft.
- Bedroom 2: Full Bathroom, Closet, Hardwood Flooring, Remodeled, Beadboard, 13.00 x 13.00, Main, First, 169 Sq. Ft.
- Bedroom 3: Closet, Hardwood Flooring, Remodeled, 13.00 x 13.00, Second, 169 Sq. Ft.
- Bedroom 4: Closet, Hardwood Flooring, 11.00 x 13.00, Second, 143 Sq. Ft.
Other Rooms
- Living Room: Hardwood Flooring, Open Floorplan, Remodeled, Beadboard, Crown Molding, Decorative Molding, 23.00 x 12.00, Main, First, 276 Sq. Ft.
- Family Room: Hardwood Flooring, Open Floorplan, Remodeled, 16.00 x 35.00, Third, 560 Sq. Ft.
- Kitchen: Hardwood Flooring, Balcony/Deck, Stone/Granite/Solid Countertops, Upgraded Countertops, Kitchen Island, Upgraded Cabinets, Exterior Access, Open Floorplan, Remodeled, Lighting - Pendant, 20.00 x 13.00, Main, First, 260 Sq. Ft.
- Dining Room: Hardwood Flooring, Open Floorplan, 11.00 x 8.00, Main, First, 88 Sq. Ft.
Additional Information
- Year Round: Yes
Exterior
- Exterior Features: Deck - Composite, Patio, Covered Patio/Deck, Rain Gutters, Fenced Yard, Outdoor Shower, ET Irrigation Controller
- Color: Gray
Parking
- Garage: Yes
- Garage Spaces: 1
- Total Spaces: 3
- Parking Features: Detached, Garage Door Opener
Location
- Area: Priscilla Beach
- County: Plymouth
- Subdivision: Priscilla Beach
- Driving Directions: Rte 3A to White Horse Rd - Left on Rocky Hill - Right on Arlington
School Information
- Elementary School: Manomet Elementary School
- Middle School: Plymouth Intermediate
- High School: Plymouth North High
Community
- Association: Yes
Heating & Cooling
- Air Conditioning: Yes
- Cooling Type: Central Air
- Heating Type: Forced Air, Oil
- Heating Fuel: Forced Air, Oil
Utilities
- Sewer: Inspection Required for Sale
- Water: Public
- Utility Description: Connection for Electric Oven, Icemaker Connection
Structural Information
- Architectural Style: Colonial
- Exterior Const.: Frame
- Basement: Yes
- Basement Desc.: Interior Entry
- Roof: Shingle, Rubber
- Square Feet: 2,366
- Sq. Ft. Source: Public Records
- Living Area: 2,366 Sq. Ft.
- Year Built: 1928
Lot Features
- Lot Size (Acres): 0.13
- Lot Dimensions: .13
- Frontage: Public
- Fence: Yes
- Lot Features: Corner Lot
- Fencing (Description): Fenced
Water Features
- Water Front: Yes
- Water Front Desc.: Waterfront, Ocean, Access
Financial Considerations
- Price Per Sq. Ft.: $845.31
- Association Fee: $200
- Assoc Fee Freq.: Annually
- Tax Amount: $14,582
- Tax Year: 2025
Disclosures and Reports
- Exclusions: 2 Chandeliers (Primary Bdrm Closet And 1st Floor Bdrm), Commercial Ice Maker In Basement.
- Disclosures/Rstr.: Ice maker in fridge not working.
- Property ID: 1120905
Get Pre-Approved Today
Schools
Schools serving 21 Priscilla Beach Rd
School District:Plymouth School District, Plymouth, MA
| Name | Grades | Distance |
|---|---|---|
Manomet Elementary School 70 Manomet Point Road, Plymouth, MA 02360 | K-5 | 1.1 mi |
Plymouth Community Intermediate School 117 Long Pond Road, Plymouth, MA 02360 | 6-8 | 4.9 mi |
Plymouth North High School 41 Obery Street, Plymouth, MA 02360 | 9-12 | 4.5 mi |
Disclaimer:
School attendance boundaries provided by ATTOM Data Solutions and are for reference only. Contact the school directly to verify enrollment eligibility.
Price & Sales History for 21 Priscilla Beach Rd
Date
Details
Price
Change
Source
8/25/2026
Sold
$2,000,000
—
MLS
6/28/2026
Listed
$1,999,921
—
MLS
Disclaimer: Historical sales information is derived from public records provided by the county offices. Information is not guaranteed and should be independently verified.
21 Priscilla Beach Rd, Plymouth, MA 02360 (MLS# 73542763) is a Single Family property that was sold at $2,000,000 on August 25, 2026. This property was listed by Mary Gugenheim from our Plymouth Office.Want to learn more about 21 Priscilla Beach Rd? Do you have questions about finding other Single Family real estate for sale in Plymouth? You can browse all Plymouth real estate or contact a Coldwell Banker agent to request more information.