This is a carousel with tiles that activate property listing cards. Use the previous and next buttons to navigate.
1/1
$632,500
This is a carousel with tiles that activate property listing cards. Use the previous and next buttons to navigate.
1/1
Property Description
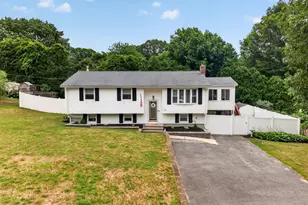
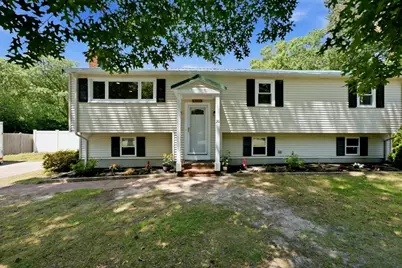
Welcome home to this inviting 3-bedroom, 2-bath raised ranch nestled on a quiet cul-de sac road. Inside, you'll find an updated kitchen with granite countertops, stainless steel appliances, and beautiful hardwood floors throughout the main level. Enjoy cozy wood-burning fireplaces on both levels, perfect for relaxing year-round. Lower level includes family room, office, bathroom, laundry and workshop. The exterior features low-maintenance vinyl siding, vinyl replacement windows, and a durable metal roof, offering comfort and peace of mind. Step outside to a fenced backyard complete with storage sheds, providing space for outdoor enjoyment. Conveniently located near Fresh Pond. Minutes from White Horse Beach, Tidmarsh Wildlife Sanctuary, and the Foothills Preserve. Close to local restaurants and public golf courses, this home combines a peaceful setting with easy access to recreation and local amenities.
Full Property Details
Full Property Details for 26 Carolyn Dr
General
- Sold For: $632,500
- Taxes: $6,884 (2025)
- Status: Closed
- Type: Single Family
- Source: MLSPin
- MLS ID: 73546251
- Added to Site: 51 day(s) ago
Interior
- Number of Rooms: 8
- Interior Features: Home Office
- Fireplace: Yes
- Number of Fireplaces: 2
- Fireplace(s): Family Room, Living Room
- Appliances: Electric Water Heater, Range, Dishwasher, Microwave, Refrigerator, Washer, Dryer
- Flooring: Tile, Vinyl, Hardwood, Flooring - Vinyl
Rooms
Bathrooms
- Total Bathrooms: 2
- Full Bathrooms: 2
- Main - Full Baths: 2
- Bathroom 1: Full Bathroom, Bathroom Double Vanity/Double Sink, Stone/Ceramic Tile Flooring, Lighting - Sconce, 9.00 x 7.00, First, 63 Sq. Ft.
- Bathroom 2: 3/4 Bathroom, Closet, Vinyl Flooring, 7.00 x 7.00, Basement, 49 Sq. Ft.
Bedrooms
- Total Bedrooms: 3
- Primary Bedroom: 13.00 x 11.00, First, 143 Sq. Ft.
- Bedroom 2: Closet, Hardwood Flooring, 13.00 x 12.00, First, 156 Sq. Ft.
- Bedroom 3: Closet, Hardwood Flooring, 12.00 x 10.00, First, 120 Sq. Ft.
Other Rooms
- Living Room: Hardwood Flooring, Picture Window(s), Recessed Lighting, 16.00 x 13.00, First, 208 Sq. Ft.
- Family Room: Vinyl Flooring, Recessed Lighting, 23.00 x 20.00, Basement, 460 Sq. Ft.
- Kitchen: Stone/Ceramic Tile Flooring, Stone/Granite/Solid Countertops, Recessed Lighting, Stainless Steel Appliances, Lighting - Pendant, 13.00 x 11.00, First, 143 Sq. Ft.
- Dining Room: Hardwood Flooring, Recessed Lighting, Slider, 11.00 x 11.00, First, 121 Sq. Ft.
- Office: Flooring - Vinyl, 8.00 x 7.00, Basement, 56 Sq. Ft.
- Laundry: Electric Dryer Hookup, Washer Hookup
Exterior
- Exterior Features: Deck - Composite, Rain Gutters, Storage, Fenced Yard
- Color: Tan
Parking
- Total Spaces: 4
- Parking Features: Paved Drive, Off Street, Paved
Location
- County: Plymouth
- Driving Directions: Bartlett ~ Rexford ~ Fresh Pond Cir ~ Carolyn
School Information
- Elementary School: Manomet
- Middle School: Pcis
- High School: Plymouth North
Heating & Cooling
- Cooling Type: None
- Heating Type: Electric
- Heating Fuel: Electric
- Heating Zones: 9
Utilities
- Sewer: Private Sewer
- Water: Public
- Utility Description: Connection for Electric Range, Connection for Electric Dryer, Washer Hookup
Structural Information
- Architectural Style: Raised Ranch
- Exterior Const.: Frame
- Basement: Yes
- Basement Desc.: Full, Partially Finished
- Roof: Metal
- Drive-In Doors: Insulated Doors
- Square Feet: 1,831
- Sq. Ft. Source: Public Records
- Living Area: 1,831 Sq. Ft.
- Year Built: 1970
Lot Features
- Lot Size (Acres): 0.54
- Lot Dimensions: .54
- Frontage: Public
- Fence: Yes
- Fencing (Description): Fenced
Water Features
- Water Front Desc.: Lake/Pond, 1/2 to 1 Mile To Beach, Beach Ownership(Public)
Financial Considerations
- Price Per Sq. Ft.: $345.44
- Tax Amount: $6,884
- Tax Year: 2025
Disclosures and Reports
- Disclosures/Rstr.: Television wall mounts, work bench in basement, exterior swing set, firewood, and 2 exterior storage units all convey with purchase at no monetary value. Seller has not used fireplaces.
- Property ID: M:0074 B:0000 L:003811, 1128514
Get Pre-Approved Today
Schools
Schools serving 26 Carolyn Dr
School District:Plymouth School District, Plymouth, MA
| Name | Grades | Distance |
|---|---|---|
Manomet Elementary School 70 Manomet Point Road, Plymouth, MA 02360 | K-5 | 1.7 mi |
Plymouth Community Intermediate School 117 Long Pond Road, Plymouth, MA 02360 | 6-8 | 5.5 mi |
Plymouth North High School 41 Obery Street, Plymouth, MA 02360 | 9-12 | 5.8 mi |
Disclaimer:
School attendance boundaries provided by ATTOM Data Solutions and are for reference only. Contact the school directly to verify enrollment eligibility.
Price & Sales History for 26 Carolyn Dr
Date
Details
Price
Change
Source
8/10/2026
Sold
$632,500
1.2%
MLS
7/08/2026
Listed
$625,000
—
MLS
Disclaimer: Historical sales information is derived from public records provided by the county offices. Information is not guaranteed and should be independently verified.
26 Carolyn Dr, Plymouth, MA 02360 (MLS# 73546251) is a Single Family property that was sold at $632,500 on August 10, 2026. This property was listed by Mike Mulligan from our Plymouth Office.Want to learn more about 26 Carolyn Dr? Do you have questions about finding other Single Family real estate for sale in Plymouth? You can browse all Plymouth real estate or contact a Coldwell Banker agent to request more information.