
This is a carousel with tiles that activate property listing cards. Use the previous and next buttons to navigate.
1/1
$550,000
This is a carousel with tiles that activate property listing cards. Use the previous and next buttons to navigate.
1/1
Property Description
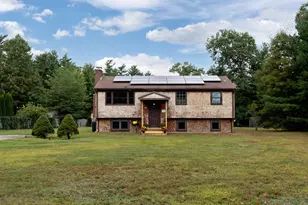
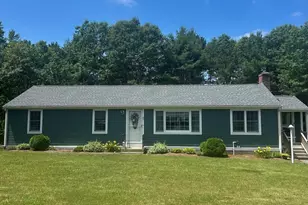
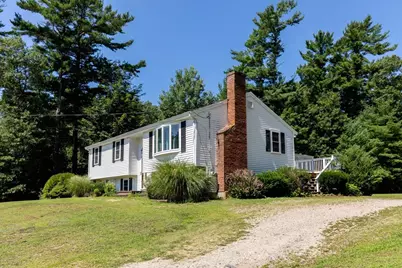
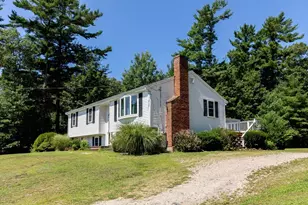
ALL OFFERS DUE TUESDAY 9AM! UNDER 500k and you can move right in!! A bit of sweat equity will go a long way here~Great West Plymouth location~Over an acre of land with this one owner Raised Ranch~What a great place to start out~some updating needed, mostly cosmetic though a roof will be needed in the near future~Three bedrooms~Fireplace in living room~Lower level offers large family room or could be another bedroom~Full walk out~Vinyl siding~Replacemant windows 2018~Seller to install new septic system prior to conveyance~Great place to install solar panels and reap the benefits!
Full Property Details
Full Property Details for 353 Carver Rd
General
- Sold For: $550,000
- Taxes: $6,014 (2025)
- Status: Closed
- Type: Single Family
- Source: MLSPin
- MLS ID: 73561084
- Added to Site: 51 day(s) ago
Interior
- Number of Rooms: 7
- Fireplace: Yes
- Number of Fireplaces: 1
- Fireplace(s): Living Room
- Appliances: Water Heater, Range, Dishwasher, Refrigerator, Washer, Dryer
- Flooring: Wood, Carpet
Rooms
Bathrooms
- Total Bathrooms: 2
- Full Bathrooms: 1
- Half Bathrooms: 1
- Main - Full Baths: 1
- Main - 1/2 Baths: 1
- Bathroom 1: First
- Bathroom 2: Basement
Bedrooms
- Total Bedrooms: 3
- Primary Bedroom: First
- Bedroom 2: First
- Bedroom 3: First
Other Rooms
- Living Room: Bay/Bow/Box Window(s), First
- Family Room: Basement
- Kitchen: Dining Area, Stone/Granite/Solid Countertops, First
- Laundry: In Basement, Electric Dryer Hookup
Additional Information
- Year Round: Yes
Exterior
- Exterior Features: Deck, Rain Gutters, Storage
- Color: White
Parking
- Total Spaces: 10
- Parking Features: Off Street, Unpaved
Location
- Area: West Plymouth
- County: Plymouth
- Driving Directions: Carver Rd
School Information
- Middle School: Pcis
- High School: North
Heating & Cooling
- Cooling Type: None
- Heating Type: Electric
- Heating Fuel: Electric
Utilities
- Sewer: Private Sewer
- Water: Public
- Utility Description: Connection for Electric Range, Connection for Electric Dryer
Structural Information
- Architectural Style: Raised Ranch
- Exterior Const.: Frame
- Basement: Yes
- Basement Desc.: Full, Walk-Out Access
- Foundation Size: 968
- Roof: Shingle
- Square Feet: 1,664
- Sq. Ft. Source: Public Records
- Living Area: 1,664 Sq. Ft.
- Year Built: 1972
Lot Features
- Lot Size (Acres): 1.09
- Lot Dimensions: 1.09
- Frontage: Public
- Street/Road Desc.: Paved
- Lot Features: Gentle Sloping
Financial Considerations
- Price Per Sq. Ft.: $330.53
- Tax Amount: $6,014
- Tax Year: 2025
Disclosures and Reports
- Property ID: M:0107 B:0000 L:00713, 1134101
Get Pre-Approved Today
Schools
Schools serving 353 Carver Rd
School District:Plymouth School District, Plymouth, MA
| Name | Grades | Distance |
|---|---|---|
West Elementary School, Plymouth, MA 170 Plympton Road, Plymouth, MA 02360 | K-5 | 2 mi |
Plymouth Community Intermediate School 117 Long Pond Road, Plymouth, MA 02360 | 6-8 | 4.7 mi |
Plymouth North High School 41 Obery Street, Plymouth, MA 02360 | 9-12 | 5.2 mi |
Disclaimer:
School attendance boundaries provided by ATTOM Data Solutions and are for reference only. Contact the school directly to verify enrollment eligibility.
Price & Sales History for 353 Carver Rd
Date
Details
Price
Change
Source
9/24/2026
Sold
$550,000
14.61%
MLS
8/08/2026
Listed
$479,900
—
MLS
Disclaimer: Historical sales information is derived from public records provided by the county offices. Information is not guaranteed and should be independently verified.
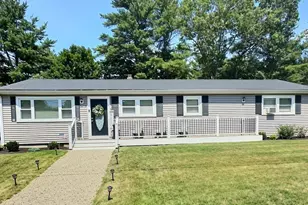
353 Carver Rd, Plymouth, MA 02360 (MLS# 73561084) is a Single Family property that was sold at $550,000 on September 24, 2026. This property was listed by Jill Obrien from our Plymouth Office.Want to learn more about 353 Carver Rd? Do you have questions about finding other Single Family real estate for sale in Plymouth? You can browse all Plymouth real estate or contact a Coldwell Banker agent to request more information.