
This is a carousel with tiles that activate property listing cards. Use the previous and next buttons to navigate.
1/1
$603,750
This is a carousel with tiles that activate property listing cards. Use the previous and next buttons to navigate.
1/1
Property Description
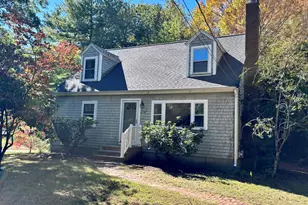
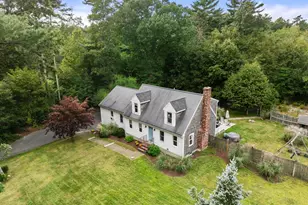
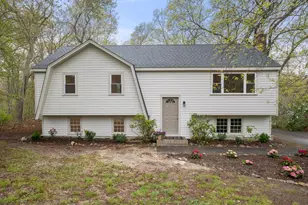
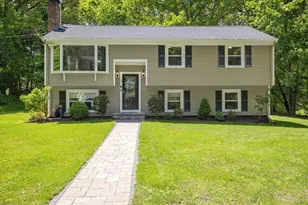
Lovingly cared for& thoughtfully upgraded, South Plymouth neighborhood home offers a perfect blend of comfort & style. The kitchen features upgraded cabinetry, quartz counters, tile backsplash, tile flooring, and stainless steel appliances. Hardwood flooring on most of the main level. The living room provides an inviting space with a wood-burning fireplace and an elegant tile surround. Three spacious bedrooms and an upgraded full bath complete the main level. Fully finished lower level adds exceptional living space with tile flooring, walk-in tile shower, and a convenient washer/dryer area, offering flexibility for guests or additional living needs. Additional highlights include a portable generator, vinyl siding, an oversized composite deck with vinyl railings, a flat backyard, a shed w/lofts for extra storage & abuts conservation land.. A new septic system will be installed by the seller. Location offers nearby Fresh Pond/park & Tidmarsh Wildlife Sanctuary
Full Property Details
Full Property Details for 59 Heather Dr
General
- Sold For: $603,750
- Taxes: $5,403 (2025)
- Status: Closed
- Type: Single Family
- Source: MLSPin
- MLS ID: 73506394
- Added to Site: 127 day(s) ago
Interior
- Number of Rooms: 7
- Fireplace: Yes
- Number of Fireplaces: 1
- Fireplace(s): Living Room
- Appliances: Water Heater, Range, Dishwasher, Microwave, Refrigerator
- Flooring: Tile, Hardwood
Rooms
Bathrooms
- Total Bathrooms: 2
- Full Bathrooms: 2
- Main - Full Baths: 2
- Bathroom 1: Full Bathroom, Bathroom with Tub and Shower, Stone/Ceramic Tile Flooring, First
- Bathroom 2: Full Bathroom, Bathroom with Shower Stall, Stone/Cer, Basement
Bedrooms
- Total Bedrooms: 3
- Primary Bedroom: 13.10 x 9.10, Main, First, 119 Sq. Ft.
- Bedroom 2: Closet, Hardwood Flooring, Decorative Molding, 10.50 x 13.10, Main, First, 137 Sq. Ft.
- Bedroom 3: Closet, Hardwood Flooring, Decorative Molding, 7.90 x 9.80, Main, First, 77 Sq. Ft.
Other Rooms
- Living Room: Hardwood Flooring, 14.90 x 13.00, First, 193 Sq. Ft.
- Family Room: Closet, Stone/Ceramic Tile Flooring, 18.11 x 19.70, Basement, 356 Sq. Ft.
- Kitchen: Stone/Ceramic Tile Flooring, Upgraded Countertops, Upgraded Cabinets, Remodeled, 12.10 x 9.10, Main, First, 110 Sq. Ft.
- Dining Room: Hardwood Flooring, Slider, 9.70 x 10.20, Main, First, 98 Sq. Ft.
- Laundry: In Basement, Electric Dryer Hookup, Washer Hookup
Additional Information
- Year Round: Yes
Exterior
- Exterior Features: Deck - Composite, Rain Gutters, Storage, Screens
Parking
- Total Spaces: 6
- Parking Features: Paved Drive, Off Street, Tandem, Paved
Location
- Area: Manomet
- County: Plymouth
- Driving Directions: State Rd (3A) to Bartlett Rd. to Heather Dr.
School Information
- Elementary School: Manomet Elementary
- Middle School: Pcis
- High School: Pshs
Heating & Cooling
- Air Conditioning: Yes
- Cooling Type: Central Air
- Heating Type: Oil, Other
- Heating Fuel: Oil, Other
Utilities
- Sewer: Other
- Water: Public
- Utility Description: Connection for Electric Range, Connection for Electric Dryer, Washer Hookup, Generator Connection
Structural Information
- Architectural Style: Raised Ranch
- Exterior Const.: Frame
- Basement: Yes
- Basement Desc.: Finished, Interior Entry, Bulkhead, Sump Pump
- Roof: Shingle
- Square Feet: 1,737
- Sq. Ft. Source: Other
- Living Area: 1,737 Sq. Ft.
- Year Built: 1972
Lot Features
- Lot Size (Acres): 0.59
- Lot Dimensions: .59
- Street/Road Desc.: Paved
- Lot Features: Wooded
Water Features
- Water Front Desc.: Lake/Pond, 3/10 to 1/2 Mile To Beach
Financial Considerations
- Price Per Sq. Ft.: $347.58
- Tax Amount: $5,403
- Tax Year: 2025
Disclosures and Reports
- Exclusions: Washer & Dryer
- Disclosures/Rstr.: Sellers installing a new septic system will need a flexible closing. Engineering for septic complete. Portable generator run by propane. Electric heat in the lower level only. .Offer deadline Tuesday noon 4/28 make good wed 4/29 noon. Ask agent for extra details. thank you!
- Property ID: 1128645
Get Pre-Approved Today
Schools
Schools serving 59 Heather Dr
School District:Plymouth School District, Plymouth, MA
| Name | Grades | Distance |
|---|---|---|
Manomet Elementary School 70 Manomet Point Road, Plymouth, MA 02360 | K-5 | 0.9 mi |
Plymouth Community Intermediate School 117 Long Pond Road, Plymouth, MA 02360 | 6-8 | 4.9 mi |
Plymouth North High School 41 Obery Street, Plymouth, MA 02360 | 9-12 | 5.1 mi |
Disclaimer:
School attendance boundaries provided by ATTOM Data Solutions and are for reference only. Contact the school directly to verify enrollment eligibility.
Price & Sales History for 59 Heather Dr
Date
Details
Price
Change
Source
7/17/2026
Sold
$603,750
9.77%
MLS
4/23/2026
Listed
$550,000
—
MLS
Disclaimer: Historical sales information is derived from public records provided by the county offices. Information is not guaranteed and should be independently verified.
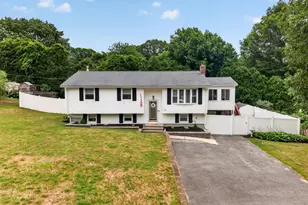
59 Heather Drive, Plymouth, MA 02360 (MLS# 73506394) is a Single Family property that was sold at $603,750 on July 17, 2026. This property was listed by Shana Lundell from our Plymouth Office.Want to learn more about 59 Heather Drive? Do you have questions about finding other Single Family real estate for sale in Plymouth? You can browse all Plymouth real estate or contact a Coldwell Banker agent to request more information.