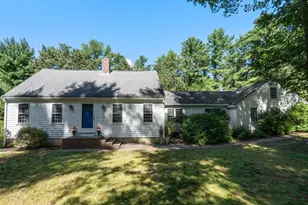
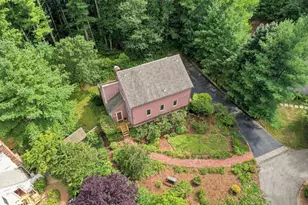
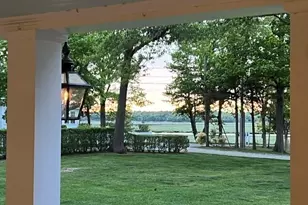
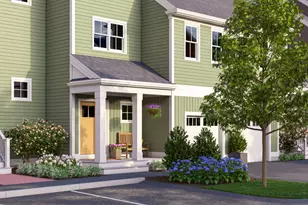
This is a carousel with tiles that activate property listing cards. Use the previous and next buttons to navigate.
1/1
$635,201
This is a carousel with tiles that activate property listing cards. Use the previous and next buttons to navigate.
1/1
Property Description
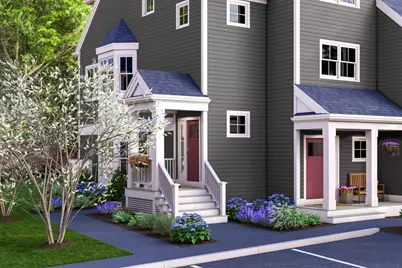
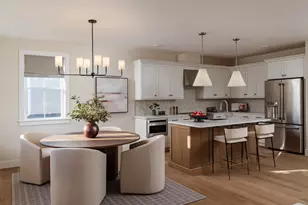
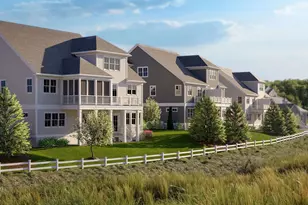
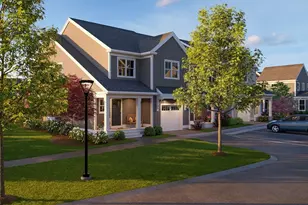
NEW CONSTRUCTION-Delivery 2026.The Pine has so much to offer-Welcome to an expansive and airy open plan one level up from your ground level entry and garage. Your living, dining and kitchen areas extend even farther when you step out onto your private deck from your den. On the same floor, is the primary bedroom suite with a walk-in closet and laundry room! The generous loft on the upper floor can be an office, library, craft room...you name it. A second bedroom suite with oversized walk-in closet ensures privacy and welcomes guests and a full bath on that floor. This is one-floor living PLUS! A multi-generational community of detached and attached homes by award-winning Thorndike Development. Agents to accompany on first visit.
Full Property Details
Full Property Details for 91 Miter Dr #20-3
Sign in to view more details. Local MLS Rules require you to be signed in. Not a member yet? Sign up now.
General
- Sold For: $635,201
- HOA FEE: $451
- Taxes: $12 (2025)
- Status: Closed
- Type: Condo
- MLS ID: 73352312
- Added to Site: 464 day(s) ago
Rooms
Bathrooms
- Total Bathrooms: 3
- Full Bathrooms: 2
- Half Bathrooms: 1
- Bathroom 1: Second
- Bathroom 2: Second
- Bathroom 3: Third
Bedrooms
- Total Bedrooms: 2
- Primary Bedroom: Second
- Bedroom 2: Third
Other Rooms
- Living Room: Second
- Kitchen: Second
Parking
- Garage: Yes
- Garage Spaces: 1
- Parking Features: Off Street, Assigned
Location
- County: Plymouth
Structural Information
- Basement: Yes
- Stories/Levels: 3
- Square Feet: 2,648
- Year Built: 2026
Financial Considerations
- Association Fee: $451
- Tax Amount: $12.67
- Tax Year: 2025
Disclosures and Reports
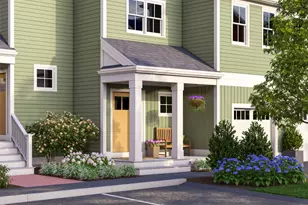
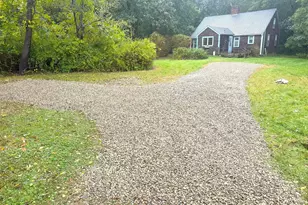
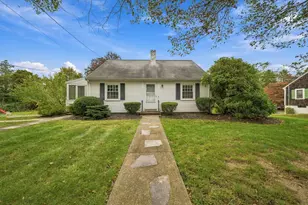
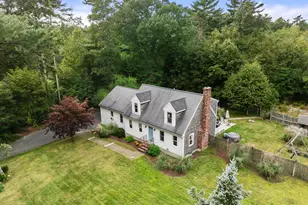
- Disclosures/Rstr.: Agents must accompanying on first visit. Commission paid on base price. Photos show optional upgrades and some photos are of different home styles.
Listed by Thorndike Development, Ben Geisinger

Get Pre-Approved Today
Schools
Schools serving 91 Miter Dr #20-3
School District:Plymouth School District, Plymouth, MA
| Name | Grades | Distance |
|---|---|---|
Indian Brook Elementary School 1181 State Road, Plymouth, MA 02360 | K-5 | 0.8 mi |
Plymouth South Middle School 488 Long Pond Road, Plymouth, MA 02360 | 5-8 | 3.1 mi |
Plymouth South High School 490 Long Pond Road, Plymouth, MA 02360 | 9-12 | 2.9 mi |
Disclaimer:
School attendance boundaries provided by ATTOM Data Solutions and are for reference only. Contact the school directly to verify enrollment eligibility.
Price & Sales History for 91 Miter Dr #20-3
Date
Details
Price
Change
Source
4/30/2026
Sold
$635,201
7.84%
MLS
3/05/2026
Price Increased
$589,000
11.34%
MLS
8/13/2025
Price Reduced
$529,000
-3.64%
MLS
6/07/2025
Price Reduced
$549,000
-3.51%
MLS
5/14/2025
Price Reduced
$569,000
-3.4%
MLS
3/31/2025
Listed
$589,000
—
MLS
Disclaimer: Historical sales information is derived from public records provided by the county offices. Information is not guaranteed and should be independently verified.
6 Hickory Bend #20-3, Plymouth, MA 02360 (MLS# 73352312) is a Condo property that was sold at $635,201 on April 30, 2026. Want to learn more about 6 Hickory Bend #20-3? Do you have questions about finding other Condo real estate for sale in Plymouth? You can browse all Plymouth real estate or contact a Coldwell Banker agent to request more information.