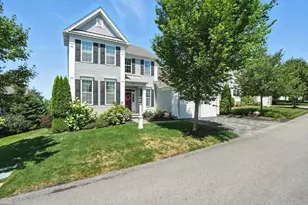
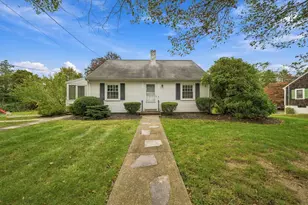
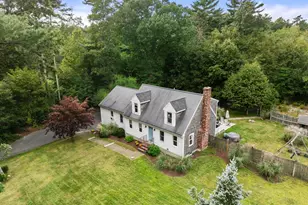
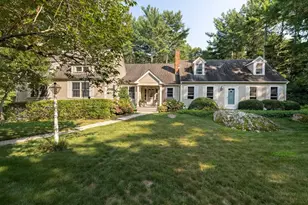
This is a carousel with tiles that activate property listing cards. Use the previous and next buttons to navigate.
1/1
$6,000
This is a carousel with tiles that activate property listing cards. Use the previous and next buttons to navigate.
1/1
Property Description
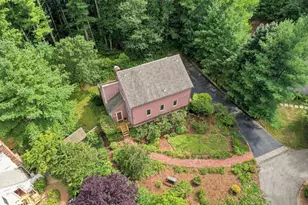
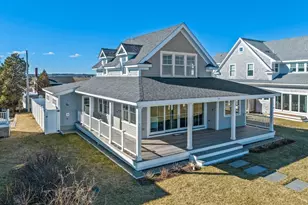
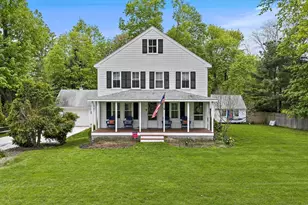
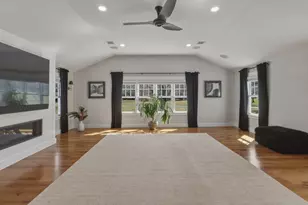
Nestled in The Ridge at The Pinehills, this exceptional home offers the perfect blend of comfort, style and convenience. Soaring ceilings, abundant natural light and an open floor plan create an inviting atmosphere throughout three finished levels of living. The gourmet kitchen features JennAir and KitchenAid appliances, granite countertops, stainless steel finishes and a sunny breakfast nook with access to a private deck, ideal for morning coffee or outdoor dining. The spacious living area is anchored by a gas fireplace, while the primary suite offers a private retreat with sitting area, two walk-in closets and a full bath. With 3-5 bedrooms and 4 full baths, the flexible floor plan easily accommodates guests, multiple home offices, hobbies and extended family. Additional highlights include central air, ample storage and access to The Pinehills' exceptional amenities, including walking trails, pools, fitness facilities, restaurants, golf, shopping and a spa. Pets and lease terms neg.
Full Property Details
Full Property Details for 8 Skipping Stone #8
Sign in to view more details. Local MLS Rules require you to be signed in. Not a member yet? Sign up now.
General
- Status: Closed
- Type: Single Family
- MLS ID: 73531218
- Added to Site: 128 day(s) ago
Rooms
Bathrooms
- Total Bathrooms: 4
- Full Bathrooms: 4
- Bathroom 1: 8.00 x 6.00, First
- Bathroom 2: 12.00 x 11.00, First
- Bathroom 3: Second
Bedrooms
- Total Bedrooms: 3
- Primary Bedroom: 25.00 x 19.00, First
- Bedroom 2: 13.00 x 11.00, First
- Bedroom 3: 13.00 x 13.00, Second
- Bedroom 4: 13.00 x 12.00, Second
Other Rooms
- Family Room: 20.00 x 19.00, First
- Kitchen: 31.00 x 13.00, First
- Dining Room: 12.00 x 11.00, First
- Office: 13.00 x 13.00, First
Parking
- Garage: Yes
- Garage Spaces: 2
Location
- County: Plymouth
Structural Information
- Square Feet: 4,186
- Year Built: 2014
Disclosures and Reports
- Disclosures/Rstr.: To be rented fully furnished. Tons of basement storage. Pets considered on a case by case basis.
- Property ID: 4918405
Listed and Sold by Compass, Jessica Tyler

Schools
Schools serving 8 Skipping Stone #8
School District:Plymouth School District, Plymouth, MA
| Name | Grades | Distance |
|---|---|---|
Nathaniel Morton Elementary School 6 Lincoln Street, Plymouth, MA 02360 | K-5 | 4.8 mi |
Plymouth Community Intermediate School 117 Long Pond Road, Plymouth, MA 02360 | 6-8 | 3.6 mi |
Plymouth North High School 41 Obery Street, Plymouth, MA 02360 | 9-12 | 4 mi |
Disclaimer:
School attendance boundaries provided by ATTOM Data Solutions and are for reference only. Contact the school directly to verify enrollment eligibility.
Price History for 8 Skipping Stone #8
Date
Details
Price
Change
Source
9/15/2026
Sold
$6,000
—
MLS
6/06/2026
Listed
$6,000
—
MLS
Disclaimer: Historical sales information is derived from public records provided by the county offices. Information is not guaranteed and should be independently verified.
8 Skipping Stone #8, Plymouth, MA 02360 (MLS# 73531218) is a Single Family property that was sold at $6,000 on September 15, 2026. Want to learn more about 8 Skipping Stone #8? Do you have questions about finding other real estate for sale or rent in Plymouth? You can browse all Plymouth rentals or contact a Coldwell Banker agent to request more information.