This is a carousel with tiles that activate property listing cards. Use the previous and next buttons to navigate.
1/1
$1,300,000
This is a carousel with tiles that activate property listing cards. Use the previous and next buttons to navigate.
1/1
Property Description
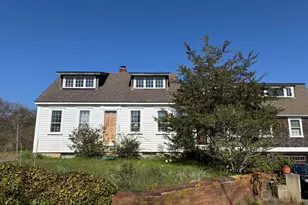
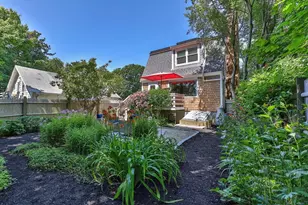
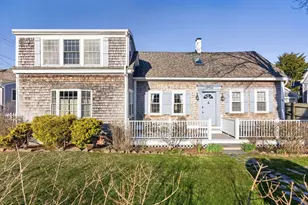
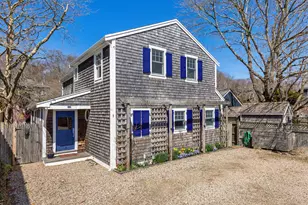
East End Single Family Garden Oasis! Tucked down a tree-lined driveway, this enchanting Gambrel-style 2BR/2BA home offers a rare sense of privacy in Provincetown's coveted quiet East End. The sun-filled open-concept main level features a renovated kitchen with generous cabinetry and a spacious pantry, a remodeled full bath, and a large living area anchored by a wood-burning fireplace and sweeping picture window that looks out on a fenced backyard; complete with an updated deck, conversation pit, and a thriving pollinator's garden--ideal for slow mornings or lively gatherings. Upstairs, two generously sized bedrooms with oversized closets share an updated full bath. Thoughtful upgrades throughout including split AC on both levels, new tile and carpet, GFCI electrical outlets throughout, hardwood flooring, and an EV charger. The finished walkout basement adds flexible living, storage space, and potential ADU conversion (with required town approvals), while an owned 2.9 kW solar panel system generates income and offsets significant piece of electric costs. Private, energy-efficient, and full of charm--this hidden gem delivers comfort, character, and is a smart investment.
Full Property Details
Full Property Details for 343 Bradford St
General
- Sold For: $1,300,000
- Taxes: $5,446 (2026)
- Status: Closed
- Type: Single Family
- Source: CCI
- MLS ID: 22600776
- Added to Site: 173 day(s) ago
Interior
- Number of Rooms: 3
- Fireplace: Yes
- Number of Fireplaces: 1
- Appliances: Electric Water Heater
- Flooring: Hardwood, Carpet, Tile
Rooms
Bathrooms
- Total Bathrooms: 2
- Full Bathrooms: 2
Bedrooms
- Total Bedrooms: 2
Exterior
- Exterior Features: Garden
- Deck/Patio: Deck, Patio
Parking
- Total Spaces: 4
Location
- Area: East End-Ptown
- County: Barnstable
- Driving Directions: Bradford St east, property on right, between Bangs St. and Thistlemore Ave.
Heating & Cooling
- Cooling Type: Other
Utilities
- Sewer: Public Sewer
Structural Information
- Architectural Style: Gambrel
- Construction: Shingle Siding
- Exterior Const.: Shingle Siding
- Basement Desc.: Bulkhead Access, Full
- Roof: Asphalt, Pitched
- Stories/Levels: 2
- Square Feet: 1,058
- Year Built: 1988
- Property Condition: Updated/Remodeled, Actual
Lot Features
- Lot Size (Acres): 0.14
- Lot Size (Sq. Ft.): 6,273
- Lot Size Source: Assessor
- Frontage: Public
- Zoning: RES2
- Fencing (Description): Fenced
Financial Considerations
- Price Per Sq. Ft.: $1,322
- Assessment Amount: $1,061,600
- Land Assmt: $561,400
- Tax Amount: $5,446
- Tax Year: 2026
Disclosures and Reports
- Special Conditions: None
- Property ID: PROV M:171 P:26
Listed by Gibson Sotheby's International Realty, Joan A Lenane
Sold by RE/MAX Executive Realty, Sandra Milano

Get Pre-Approved Today
Schools
Schools serving 343 Bradford St
School District:Provincetown School District
| Name | Grades | Distance |
|---|---|---|
Provincetown Schools 12 Winslow Street, Provincetown, MA 02657 | PK-8 | 1.3 mi |
Disclaimer:
School attendance boundaries provided by ATTOM Data Solutions and are for reference only. Contact the school directly to verify enrollment eligibility.
Price & Sales History for 343 Bradford St
Date
Details
Price
Change
Source
8/07/2026
Sold
$1,300,000
-7.08%
MLS
4/30/2026
Price Reduced
$1,399,000
-3.52%
MLS
3/17/2026
Listed
$1,450,000
—
MLS
Disclaimer: Historical sales information is derived from public records provided by the county offices. Information is not guaranteed and should be independently verified.
343 Bradford Street, Provincetown, MA 02657 (MLS# 22600776) is a Single Family property that was sold at $1,300,000 on August 07, 2026. Want to learn more about 343 Bradford Street? Do you have questions about finding other Single Family real estate for sale in Provincetown? You can browse all Provincetown real estate or contact a Coldwell Banker agent to request more information.