This is a carousel with tiles that activate property listing cards. Use the previous and next buttons to navigate.
1/1
$2,779,000
This is a carousel with tiles that activate property listing cards. Use the previous and next buttons to navigate.
1/1
Property Description
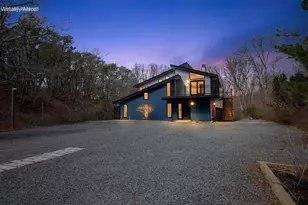
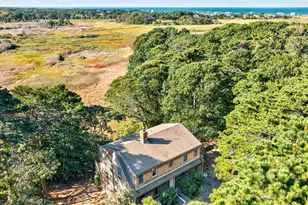
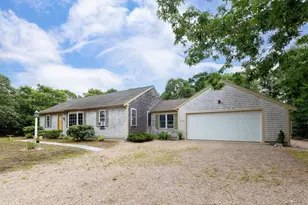
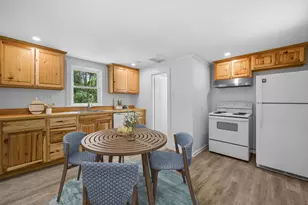
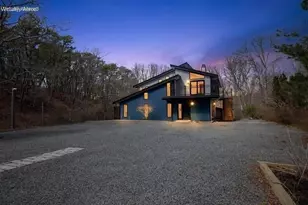
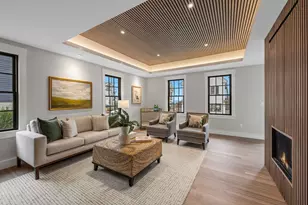
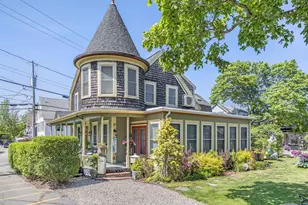
This listing is for two units: Unit A and Unit B. Unit A: Experience owning a newly converted, impeccably finished residence that offers the ease of condominium living with the scale, functionality, and privacy rarely found in Provincetown. Located just 0.3 miles to Commercial Street, this 3-bedroom, 2.5-bath home offers 1,572 sqft of expansive living space in an intimate two-unit association. Designed for both everyday comfort and effortless entertaining, the home features a dramatic vaulted kitchen and dining area with original wood beams, creating an airy and inviting centerpiece. In addition to three bedrooms (master has an en-suite), a dedicated home office provides flexible space for remote work, creative pursuits, or overflow guests. To enhance everyday ease, the home also features a spacious walk-in pantry and a convenient walk-in laundry room, adding exceptional functionality to daily living. A standout offering in Provincetown, this home includes two deeded parking spaces plus abundant guest parking, and private outdoor space - all exceptionally rare conveniences that make hosting friends and family effortless. Unit B: Having just undergone a comprehensive and meticulous renovation, this exceptional residence offers an elevated lifestyle with high-end finishes throughout. All major systems are brand new including plumbing, electrical, HVAC and roof. Abundant natural light fills the home, accentuating rich hardwood floors and a thoughtfully designed open layout. The grand kitchen is a true showpiece, featuring vaulted ceilings with skylights, an oversized island, and seamless flow for easy entertaining.The expansive living room features a vaulted ceiling and is anchored by a wood-burning fireplace, creating a warm yet sophisticated atmosphere. Find a serene escape in the spacious primary bedroom with en-suite bathroom. Additional highlights include two deeded parking spaces, ample guest parking, a dedicated laundry room, a second floor office and multiple private decks ideal for hosting guests or quiet relaxation and exclusive use outdoor storage shed. This project was thoughtfully designed and delivers true turnkey peace of mind!
Full Property Details
Full Property Details for 86 Harry Kemp Wy #A & B
General
- Sold For: $2,779,000
- Taxes: (2026)
- Status: Closed
- Type: Condo
- Source: CCI
- MLS ID: 22602169
- Added to Site: 116 day(s) ago
Interior
- Number of Rooms: 18
- Interior Features: Pantry
- Fireplace: Yes
- Number of Fireplaces: 1
- Fireplace(s): Wood Burning
- Appliances: Dishwasher, Washer, Range Hood, Refrigerator, Electric Range, Electric Dryer, Electric Water Heater
- Flooring: Hardwood, Tile, Other
Rooms
Bathrooms
- Total Bathrooms: 5
- Full Bathrooms: 4
- Half Bathrooms: 1
- Primary Bathroom: Private Full Bath
Bedrooms
- Total Bedrooms: 5
- Primary Bedroom: First
Other Rooms
- Kitchen: Kitchen, Beamed Ceilings, Cathedral Ceiling(s), Kitchen Island
- Dining Room: Beamed Ceilings, Dining Room, Cathedral Ceiling(s)
- Laundry: Laundry Room, First Floor
Additional Information
- Shared Amenities: Conservation Area
Exterior
- Deck/Patio: Deck
Parking
- Total Spaces: 2
- Parking Features: Guest
Location
- County: Barnstable
- Driving Directions: Conwell St. or Howland to Harry Kemp Way
Community
- Association: Yes
Heating & Cooling
- Cooling Type: Central Air
Utilities
- Sewer: Septic Tank, Septic Tank
Structural Information
- Construction: Clapboard, Shingle Siding
- Exterior Const.: Clapboard, Shingle Siding
- Roof: Asphalt, Shingle, Pitched
- Stories/Levels: 2
- Square Feet: 2,922
- Year Built: 1978
- Property Condition: Updated/Remodeled, Actual
Lot Features
- Lot Size (Acres): 0.49
- Lot Size (Sq. Ft.): 21,562
- Lot Size Source: Assessor
- Frontage: Public
- Zoning: RESB
Financial Considerations
- Price Per Sq. Ft.: $1,026
- Assoc Fee Freq.: Monthly
- Assessment Amount: $2,672,400
- Land Assmt: $832,200
- Tax Year: 2026
Disclosures and Reports
- Special Conditions: None
- Property ID: PROV M:134 P:1
Listed by Herringbone Realty, LLC, Daniel R Lewis
Sold by Berkshire Hathaway HomeServices Robert Paul Properties, Holmes Group

Get Pre-Approved Today
Schools
Schools serving 86 Harry Kemp Wy #A & B
School District:Provincetown School District
| Name | Grades | Distance |
|---|---|---|
Provincetown Schools 12 Winslow Street, Provincetown, MA 02657 | PK-8 | 0.8 mi |
Disclaimer:
School attendance boundaries provided by ATTOM Data Solutions and are for reference only. Contact the school directly to verify enrollment eligibility.
Price & Sales History for 86 Harry Kemp Wy #A & B
Date
Details
Price
Change
Source
8/14/2026
Sold
$2,779,000
-7.3%
MLS
5/13/2026
Listed
$2,998,000
—
MLS
Disclaimer: Historical sales information is derived from public records provided by the county offices. Information is not guaranteed and should be independently verified.
86 Harry Kemp Way #A & B, Provincetown, MA 02657 (MLS# 22602169) is a Condo property that was sold at $2,779,000 on August 14, 2026. Want to learn more about 86 Harry Kemp Way #A & B? Do you have questions about finding other Condo real estate for sale in Provincetown? You can browse all Provincetown real estate or contact a Coldwell Banker agent to request more information.