
This is a carousel with tiles that activate property listing cards. Use the previous and next buttons to navigate.
1/1
$675,000
This is a carousel with tiles that activate property listing cards. Use the previous and next buttons to navigate.
1/1
Property Description
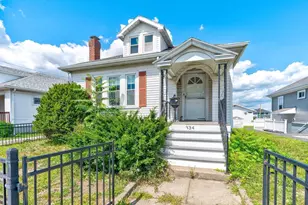
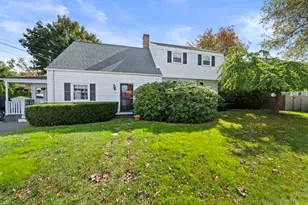
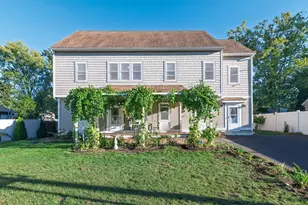
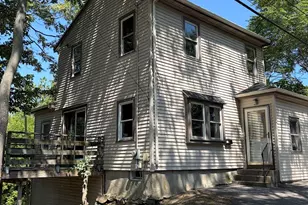
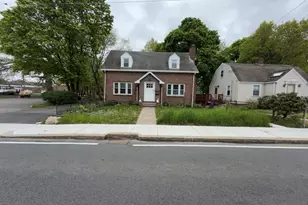
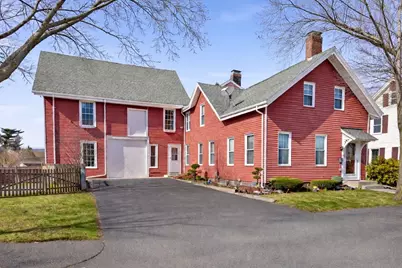
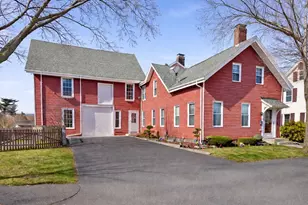
Full of character and opportunity, 11 Pearl Street is ready for its next chapter. The first floor offers spacious, flexible living with original plank hardwood floors and multiple gathering spaces, including a dining room, living room, and separate family room. The kitchen features a unique hearth that adds warmth and charm. Upstairs, you'll find three generously sized bedrooms, while outside, a private brick patio creates a quiet spot to relax or entertain. The attached three-story barn is a standout feature-ideal for a workshop, studio, or future expansion. Set on a 6,450 sq ft lot with approximately 1,642 sq ft of living space, this 3-bedroom, 1.5-bath home offers great bones and endless potential. Enjoy this convenient Quincy location with easy access to Boston, the Red Line, and major routes, plus a wide variety of local restaurants, shops, and everyday conveniences. A great opportunity for homeowners, contractors, or investors looking to add value and make a home their own.
Full Property Details
Full Property Details for 11 Pearl St
General
- Sold For: $675,000
- Taxes: $7,446 (2025)
- Status: Closed
- Type: Single Family
- Source: MLSPin
- MLS ID: 73498415
- Added to Site: 93 day(s) ago
Interior
- Number of Rooms: 7
- Appliances: Range, Dishwasher, Disposal, ENERGY STAR Qualified Refrigerator, ENERGY STAR Qualified Dryer, ENERGY STAR Qualified Washer
- Flooring: Hardwood
Rooms
Bathrooms
- Total Bathrooms: 2
- Full Bathrooms: 1
- Half Bathrooms: 1
- Main - Full Baths: 1
- Main - 1/2 Baths: 1
- Bathroom 1: First
- Bathroom 2: Second
Bedrooms
- Total Bedrooms: 3
- Primary Bedroom: 20.58 x 10.08, Second, 207 Sq. Ft.
- Bedroom 2: Closet, Hardwood Flooring, 14.08 x 11.92, Second, 167 Sq. Ft.
- Bedroom 3: Half Bathroom, Closet, Wall-to-Wall Carpet, 13.00 x 12.58, Second, 163 Sq. Ft.
Other Rooms
- Living Room: Closet, Hardwood Flooring, Crown Molding, 14.00 x 13.17, Main, First, 184 Sq. Ft.
- Family Room: Hardwood Flooring, Open Floorplan, Crown Molding, 13.67 x 13.92, First, 190 Sq. Ft.
- Kitchen: Stone/Ceramic Tile Flooring, Exterior Deck, Exterior Access, Gas Stove, 12.92 x 161.00, First, 2,079 Sq. Ft.
- Dining Room: Hardwood Flooring, Open Floorplan, Crown Molding, 14.00 x 11.83, First, 165 Sq. Ft.
- Laundry: Gas Dryer Hookup, Washer Hookup
Additional Information
- Security/Safety: Security System
Exterior
- Exterior Features: Deck, Patio, Barn/Stable, Fenced Yard
- Color: Red
Parking
- Garage: Yes
- Garage Spaces: 1
- Total Spaces: 5
- Parking Features: Barn, Paved Drive, Off Street, Paved
Location
- County: Norfolk
- Driving Directions: GPS
Heating & Cooling
- Air Conditioning: Yes
- Cooling Type: Heat Pump
- Heating Type: Baseboard, Natural Gas
- Heating Fuel: Baseboard, Natural Gas
Utilities
- Sewer: Public Sewer
- Water: Public
- Utility Description: Connection for Gas Range, Connection for Gas Oven, Connection for Gas Dryer, Washer Hookup
Structural Information
- Architectural Style: Antique
- Exterior Const.: Frame
- Roof: Shingle
- Square Feet: 1,642
- Sq. Ft. Source: Public Records
- Living Area: 1,642 Sq. Ft.
- Year Built: 1850
Additional Structures
- Other Structures: Barn/Stable
Lot Features
- Lot Size (Acres): 0.15
- Lot Dimensions: .15
- Fence: Yes
- Lot Features: Level
- Fencing (Description): Fenced/Enclosed, Fenced
Financial Considerations
- Price Per Sq. Ft.: $411.08
- Tax Amount: $7,446
- Tax Year: 2025
Disclosures and Reports
- Disclosures/Rstr.: Buyer got cold feet. Some photos are virtually staged for illustrative purposes only. Seller reports prior 2nd floor bedroom leak - fully repaired (interior/exterior); no known active issues. Knob & tube wiring present—buyer to perform due diligence.
- Property ID: M:3007 B:3, 180188
Get Pre-Approved Today
Schools
Schools serving 11 Pearl St
School District:Quincy School District
| Name | Grades | Distance |
|---|---|---|
Lincoln-Hancock Community School 300 Granite Street, Quincy, MA 02169 | K-4 | 0.5 mi |
Reay E Sterling Middle School 444 Granite Street, Quincy, MA 02169 | 5-8 | 0.8 mi |
Quincy High School 100 Coddington Street, Quincy, MA 02169 | 9-12 | 0.8 mi |
Disclaimer:
School attendance boundaries provided by ATTOM Data Solutions and are for reference only. Contact the school directly to verify enrollment eligibility.
Price & Sales History for 11 Pearl St
Date
Details
Price
Change
Source
6/10/2026
Sold
$675,000
8%
MLS
4/08/2026
Listed
$625,000
—
MLS
Disclaimer: Historical sales information is derived from public records provided by the county offices. Information is not guaranteed and should be independently verified.
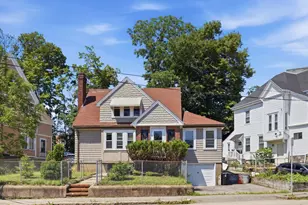
11 Pearl St, Quincy, MA 02169 (MLS# 73498415) is a Single Family property that was sold at $675,000 on June 10, 2026. This property was listed by Becky Davis from our Milton Office.Want to learn more about 11 Pearl St? Do you have questions about finding other Single Family real estate for sale in Quincy? You can browse all Quincy real estate or contact a Coldwell Banker agent to request more information.