This is a carousel with tiles that activate property listing cards. Use the previous and next buttons to navigate.
1/1
$1,875,000
This is a carousel with tiles that activate property listing cards. Use the previous and next buttons to navigate.
1/1
Property Description
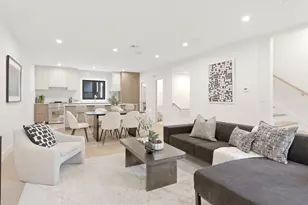
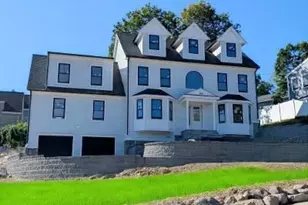
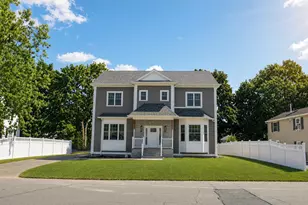
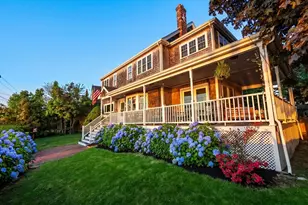
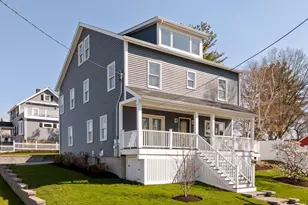
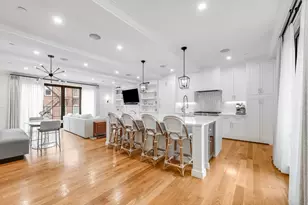
Stunning Chapman's Reach single-family offering over 4,000 sq ft of luxury living in the premier location of Marina Bay. This exceptional home features a fully remodeled custom kitchen with quartz countertops, premium BlueStar appliances, and custom cabinetry. The open-concept floor plan is perfect for entertaining, featuring a spacious living room with fireplace and an elegant formal dining room highlighted by a beautiful chandelier.The main level also includes a private office with French doors leading to a covered front deck. Enjoy outdoor living in the fenced backyard complete with a patio and tranquil waterfall feature.The fully finished lower level offers 9-foot ceilings and includes a bedroom, living area, laundry room, wine cellar, pantry, and gym space-ideal for extended family or guest accommodations.The second floor features a luxurious en-suite/nanny suite along with two additional oversized bedrooms and a full bath.
Full Property Details
Full Property Details for 3 Ludlow Rd
General
- Sold For: $1,875,000
- HOA FEE: $763/month
- Taxes: $17,364 (2025)
- Status: Closed
- Type: Single Family
- Source: MLSPin
- MLS ID: 73529619
- Added to Site: 131 day(s) ago
Interior
- Number of Rooms: 12
- Interior Features: Bathroom - With Shower Stall, Bathroom - Tiled With Tub & Shower, Closet/Cabinets - Custom Built, 3/4 Bath, Exercise Room, Wine Cellar, Home Office
- Fireplace: Yes
- Number of Fireplaces: 1
- Fireplace(s): Living Room
- Appliances: Gas Water Heater, Range, Dishwasher, Disposal, Microwave, Refrigerator, Washer, Dryer
- Flooring: Tile, Hardwood, Flooring - Vinyl, Flooring - Hardwood
Rooms
Bathrooms
- Total Bathrooms: 5
- Full Bathrooms: 4
- Half Bathrooms: 1
- Main - Full Baths: 4
- Main - 1/2 Baths: 1
- Bathroom 1: Half Bathroom, Stone/Ceramic Tile Flooring, Stone/Granite/Solid Countertops, Remodeled, First
- Bathroom 2: Full Bathroom, Tiled Bathroom with Shower Stall, Til, 14.00 x 11.00, First, 154 Sq. Ft.
- Bathroom 3: Bathroom - Half, Flooring - Stone/Ceramic Tile, Remo, Second
Bedrooms
- Total Bedrooms: 5
- Primary Bedroom: Yes, 24.00 x 17.00, First, 408 Sq. Ft.
- Bedroom 2: Full Bathroom, Closet, Wall-to-Wall Carpet, 19.00 x 17.00, Second, 323 Sq. Ft.
- Bedroom 3: Custom-Built Closet/Cabinets, Wall-to-Wall Carpet, 14.00 x 14.00, Second, 196 Sq. Ft.
- Bedroom 4: Closet, Wall-to-Wall Carpet, 15.00 x 14.00, Second, 210 Sq. Ft.
Other Rooms
- Living Room: Cathedral Ceiling(s), Hardwood Flooring, Exterior Access, Open Floorplan, Recessed Lighting, Remodeled, 16.00 x 19.00, First, 304 Sq. Ft.
- Family Room: Full Bathroom, Vinyl Flooring, 24.00 x 20.00, Basement, 480 Sq. Ft.
- Kitchen: Bathroom - Half, Custom-Built Closet/Cabinets, Hardwood Flooring, Stone/Ceramic Tile Flooring, Dining Area, Stone/Granite/Solid Countertops, Kitchen Island, Wet Bar, Upgraded Cabinets, Remodeled, 14.00 x 22.00, Main, First, 308 Sq. Ft.
- Dining Room: Cathedral Ceiling(s), Hardwood Flooring, Bay/Bow/Box Window(s), Breakfast Bar / Nook, Remodeled, 13.00 x 14.00, First, 182 Sq. Ft.
- Office: Flooring - Hardwood, Balcony / Deck, French Doors, Remodeled, 15.00 x 14.00, First, 210 Sq. Ft.
- Laundry: In Basement
Additional Information
- Year Round: Yes
Exterior
- Exterior Features: Balcony / Deck, Porch, Patio, Professional Landscaping, Decorative Lighting, Fenced Yard, Garden, Stone Wall
- Color: green
Parking
- Garage: Yes
- Attached garage: Yes
- Garage Spaces: 2
- Total Spaces: 3
- Parking Features: Attached, Off Street
Location
- County: Norfolk
- Driving Directions: GPS
Community
- Association: Yes
Heating & Cooling
- Air Conditioning: Yes
- Cooling Type: Central Air
- Cooling Zones: 3
- Heating Type: Central, Forced Air
- Heating Fuel: Central, Forced Air
- Heating Zones: 3
Utilities
- Sewer: Public Sewer
- Water: Public
- Utility Description: Connection for Gas Range, Connection for Gas Oven
Structural Information
- Architectural Style: Colonial
- Exterior Const.: Frame
- Basement: Yes
- Basement Desc.: Full, Finished
- Roof: Shingle
- Drive-In Doors: French Doors
- Square Feet: 4,038
- Sq. Ft. Source: Other
- Living Area: 4,038 Sq. Ft.
- Year Built: 2000
Lot Features
- Lot Size (Acres): 2.3
- Lot Dimensions: 2.3
- Fence: Yes
- Lot Features: Level
- Fencing (Description): Fenced
Water Features
- Water Front Desc.: Ocean, 1/10 to 3/10 To Beach, Beach Ownership(Public)
Financial Considerations
- Price Per Sq. Ft.: $464.34
- Association Fee: $763
- Assoc Fee Freq.: Monthly
- Tax Amount: $17,364
- Tax Year: 2025
Disclosures and Reports
- Disclosures/Rstr.: Home in a detached single family with HOA fees and services. fee covers snow removal, common landscaping and road maintenance.furnaces, ACs and roof are 26 years old.
- Property ID: M:6076C B:75 L:61, 4173696
Get Pre-Approved Today
Schools
Schools serving 3 Ludlow Rd
School District:Quincy School District
| Name | Grades | Distance |
|---|---|---|
Squantum Elementary School 50 Huckins Avenue, Quincy, MA 02171 | K-5 | 0.8 mi |
Atlantic Middle School 86 Hollis Avenue, Quincy, MA 02171 | 6-8 | 1.2 mi |
North Quincy High School 316 Hancock Street, Quincy, MA 02171 | 9-12 | 1.2 mi |
Disclaimer:
School attendance boundaries provided by ATTOM Data Solutions and are for reference only. Contact the school directly to verify enrollment eligibility.
Price & Sales History for 3 Ludlow Rd
Date
Details
Price
Change
Source
8/28/2026
Sold
$1,875,000
-1.32%
MLS
6/03/2026
Listed
$1,900,000
—
MLS
Disclaimer: Historical sales information is derived from public records provided by the county offices. Information is not guaranteed and should be independently verified.
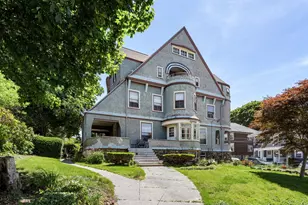
3 Ludlow Rd, Quincy, MA 02171 (MLS# 73529619) is a Single Family property that was sold at $1,875,000 on August 28, 2026. This property was listed by Anne Galvin from our Dorchester Office.Want to learn more about 3 Ludlow Rd? Do you have questions about finding other Single Family real estate for sale in Marina Bay? You can browse all Marina Bay real estate or contact a Coldwell Banker agent to request more information.