
This is a carousel with tiles that activate property listing cards. Use the previous and next buttons to navigate.
1/1
$1,280,000
This is a carousel with tiles that activate property listing cards. Use the previous and next buttons to navigate.
1/1
Property Description
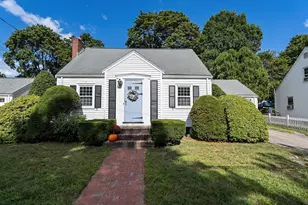
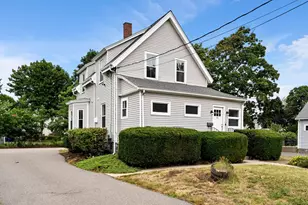
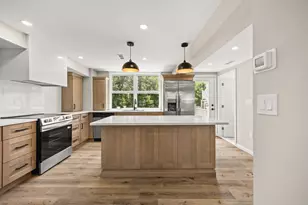
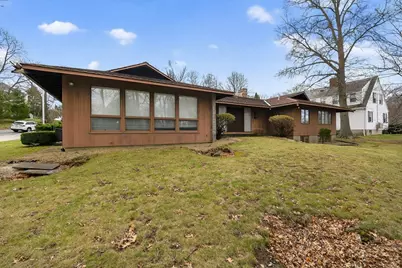
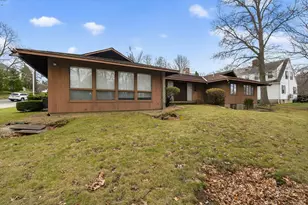
This spectacular architectural gem on iconic Adams Street in Quincy offers a rare blend of elegance and everyday comfort, that awaits your modern updates to this classic California ranch. Set on a spacious corner lot in Quincy's most prestigious location, this home features single-level living with clean lines, soaring ceilings, and abundant natural light. The thoughtfully designed layout includes 4 bedrooms and 2.5 baths, highlighted by a sunken livingroom and private primary suite. An expansive unfinished basement offers exceptional potential for future living or entertaining space. Ideally located just a short stroll to vibrant Quincy Center with its dining, parks, and easy public transit. Enjoy the added beauty of stunning new street lights and the underground electric along Adams Street. This is a rare opportunity to own this iconic property and design the home of your dreams. Set up an appointment or visit the interactive Open House.
Full Property Details
Full Property Details for 312 Adams St
General
- Sold For: $1,280,000
- Taxes: $12,746 (2026)
- Status: Closed
- Type: Single Family
- Source: MLSPin
- MLS ID: 73499019
- Added to Site: 92 day(s) ago
Interior
- Number of Rooms: 9
- Interior Features: Vaulted Ceiling(s), Entrance Foyer, Sun Room, Central Vacuum
- Fireplace: Yes
- Number of Fireplaces: 1
- Fireplace(s): Family Room
- Appliances: Electric Water Heater, Oven, Dishwasher, Refrigerator
- Flooring: Tile, Carpet, Flooring - Stone/Ceramic Tile, Concrete
Rooms
Bathrooms
- Total Bathrooms: 3
- Full Bathrooms: 2
- Half Bathrooms: 1
- Main - Full Baths: 2
- Main - 1/2 Baths: 1
- Bathroom 1: Full Bathroom, 7.00 x 8.00, First, 56 Sq. Ft.
- Bathroom 2: Full Bathroom, 8.00 x 7.00, First, 56 Sq. Ft.
- Bathroom 3: Bathroom - Half, 4.00 x 6.00, Basement, 24 Sq. Ft.
Bedrooms
- Total Bedrooms: 4
- Primary Bedroom: Yes, 16.00 x 14.00, First, 224 Sq. Ft.
- Bedroom 2: Closet, Wall-to-Wall Carpet, 11.00 x 13.00, First, 143 Sq. Ft.
- Bedroom 3: Closet, Wall-to-Wall Carpet, 16.00 x 11.00, First, 176 Sq. Ft.
- Bedroom 4: Closet, Wall-to-Wall Carpet, 16.00 x 11.00, First, 176 Sq. Ft.
Other Rooms
- Living Room: Vaulted Ceiling(s), Wall-to-Wall Carpet, Open Floorplan, Sunken, 16.00 x 22.00, Main, First, 352 Sq. Ft.
- Family Room: Vaulted Ceiling(s), Exterior Access, Recessed Lighting, 16.00 x 17.00, Main, First, 272 Sq. Ft.
- Kitchen: Stone/Ceramic Tile Flooring, 28.00 x 16.00, First, 448 Sq. Ft.
- Dining Room: Wall-to-Wall Carpet, Exterior Access, 17.00 x 12.00, Main, First, 204 Sq. Ft.
- Laundry: In Basement
Additional Information
- Year Round: Yes
Exterior
- Exterior Features: Porch - Enclosed, Patio
- Color: Brown
Parking
- Garage: Yes
- Attached garage: Yes
- Garage Spaces: 2
- Total Spaces: 5
- Parking Features: Attached, Off Street, Paved
Location
- County: Norfolk
- Driving Directions: Adams Street
Heating & Cooling
- Air Conditioning: Yes
- Cooling Type: Central Air
- Cooling Zones: 1
- Heating Type: Electric Baseboard
- Heating Fuel: Electric Baseboard
- Heating Zones: 10
Utilities
- Sewer: Public Sewer
- Water: Public
- Utility Description: Connection for Electric Range
Structural Information
- Architectural Style: Ranch
- Exterior Const.: Brick
- Basement: Yes
- Basement Desc.: Full, Partially Finished, Walk-Out Access, Concrete
- Roof: Shingle
- Square Feet: 2,780
- Sq. Ft. Source: Measured
- Living Area: 2,780 Sq. Ft.
- Year Built: 1971
Lot Features
- Lot Size (Acres): 0.35
- Lot Dimensions: .35
- Frontage: Public
- Lot Features: Corner Lot
Financial Considerations
- Price Per Sq. Ft.: $460.43
- Tax Amount: $12,746
- Tax Year: 2026
Disclosures and Reports
- Exclusions: All Personal Property
- Disclosures/Rstr.: All measurements are estimates. Virtually renovated and staged photos for visual examples only, No warrantees on the designs. Electric heat with individual controls in each room. French Drain in Basement. Flooring in one basement room needs replacement. Agent makes no warranties or representations
- Property ID: M:1177B B:34 L:13R, 176184
Get Pre-Approved Today
Schools
Schools serving 312 Adams St
School District:Quincy School District
| Name | Grades | Distance |
|---|---|---|
Charles A Bernazzani Elementary School 701 Furnace Brook, Quincy, MA 02169 | K-5 | 0.3 mi |
Central Middle School, Quincy, MA 875 Hancock Street, Quincy, MA 02170 | 6-8 | 0.6 mi |
Quincy High School 100 Coddington Street, Quincy, MA 02169 | 9-12 | 0.9 mi |
Disclaimer:
School attendance boundaries provided by ATTOM Data Solutions and are for reference only. Contact the school directly to verify enrollment eligibility.
Price & Sales History for 312 Adams St
Date
Details
Price
Change
Source
6/05/2026
Sold
$1,280,000
-3.03%
MLS
4/09/2026
Listed
$1,320,000
—
MLS
Disclaimer: Historical sales information is derived from public records provided by the county offices. Information is not guaranteed and should be independently verified.
312 Adams St, Quincy, MA 02169 (MLS# 73499019) is a Single Family property that was sold at $1,280,000 on June 05, 2026. This property was listed by Janice Bosworth from our Milton Office.Want to learn more about 312 Adams St? Do you have questions about finding other Single Family real estate for sale in Quincy? You can browse all Quincy real estate or contact a Coldwell Banker agent to request more information.