
This is a carousel with tiles that activate property listing cards. Use the previous and next buttons to navigate.
1/1
$870,000
This is a carousel with tiles that activate property listing cards. Use the previous and next buttons to navigate.
1/1
Property Description
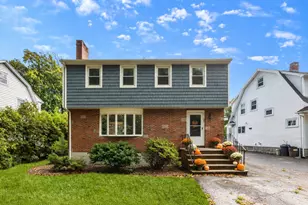
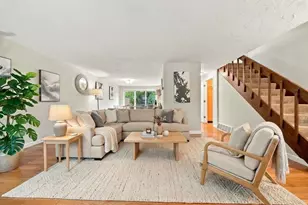
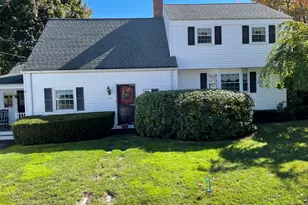
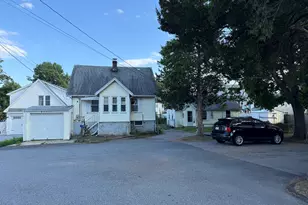
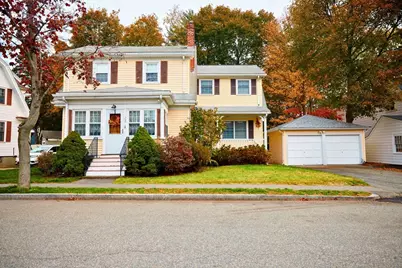
OFFER DEADLINE: TUES, 11/11 @ 12PM Beautifully maintained Colonial that blends timeless character with thoughtful updates. Lovingly cared for by the same owners for nearly 50 years, this residence offers classic New England charm both inside and out. A spacious, inviting layout features a large kitchen flowing seamlessly into the dining room, ideal for everyday living and entertaining. Family room and formal living room offer flexible spaces for relaxation or work-from-home needs. On the second level, you'll find a full bath and four generously sized bedrooms, including a primary with vaulted ceilings and three closets. Additional highlights include forced hot air gas heating, an updated two-car detached garage, and a well-kept yard perfect for gardening or gatherings. This warm, welcoming home is your chance to own a piece of Quincy history-minutes from parks, schools, shops, and the MBTA (Red Line - Wollaston or Quincy Center; Quincy Center Commuter Rail).
Full Property Details
Full Property Details for 72 Oakland Ave
General
- Sold For: $870,000
- Taxes: $8,978 (2025)
- Status: Closed
- Type: Single Family
- Source: MLSPin
- MLS ID: 73451620
- Added to Site: 258 day(s) ago
Interior
- Number of Rooms: 8
- Fireplace: Yes
- Number of Fireplaces: 1
- Fireplace(s): Living Room
- Appliances: Gas Water Heater, Water Heater, Range, Dishwasher, Refrigerator
- Flooring: Tile, Hardwood
Rooms
Bathrooms
- Total Bathrooms: 2
- Full Bathrooms: 1
- Half Bathrooms: 1
- Main - Full Baths: 1
- Main - 1/2 Baths: 1
- Bathroom 1: Half Bathroom, Stone/Ceramic Tile Flooring, Lighting - Sconce, First
- Bathroom 2: Tiled Bathroom with Tub and Shower, Linen Closet, St, Second
Bedrooms
- Total Bedrooms: 4
- Primary Bedroom: Second
- Bedroom 2: Ceiling Fan(s), Closet, Hardwood Flooring, Second
- Bedroom 3: Closet, Hardwood Flooring, Lighting - Pendant, Lighting - Overhead, Second
- Bedroom 4: Ceiling Fan(s), Closet, Hardwood Flooring, Second
Other Rooms
- Living Room: Hardwood Flooring, Exterior Access, Lighting - Sconce, First
- Family Room: Hardwood Flooring, Exterior Deck, Exterior Access, Recessed Lighting, First
- Kitchen: Bathroom - Half, Hardwood Flooring, Stone/Granite/Solid Countertops, Recessed Lighting, Gas Stove, First
- Dining Room: Hardwood Flooring, Recessed Lighting, Lighting - Overhead, First
- Laundry: In Basement
Exterior
- Exterior Features: Deck
Parking
- Garage: Yes
- Garage Spaces: 2
- Total Spaces: 4
- Parking Features: Detached, Paved Drive, Off Street, Paved
Location
- Area: Wollaston
- County: Norfolk
- Driving Directions: Furnace Brook Pkwy to Oakland, Newport Ave to Oakland. GPS.
School Information
- Elementary School: Bernazzani
- Middle School: Central
- High School: Nqhs
Heating & Cooling
- Air Conditioning: Yes
- Cooling Type: Window Unit(s)
- Heating Type: Forced Air, Natural Gas
- Heating Fuel: Forced Air, Natural Gas
Utilities
- Sewer: Public Sewer
- Water: Public
Structural Information
- Architectural Style: Colonial
- Exterior Const.: Frame
- Basement: Yes
- Basement Desc.: Full, Unfinished
- Roof: Shingle
- Square Feet: 1,972
- Sq. Ft. Source: Public Records
- Living Area: 1,972 Sq. Ft.
- Year Built: 1922
Lot Features
- Lot Size (Acres): 0.17
- Lot Dimensions: .17
- Frontage: Public
Water Features
- Water Front Desc.: 1 to 2 Mile To Beach, Beach Ownership(Public)
Financial Considerations
- Price Per Sq. Ft.: $441.18
- Tax Amount: $8,978
- Tax Year: 2025
Disclosures and Reports
- Exclusions: Sellers' Personal Belongings.
- Disclosures/Rstr.: OFFER DEADLINE: TUES, 11/11 @ 12PM 2 steel bench desks, 4 window a/c & brown leather couch in family room included in sale. Roof is 33 years old, in good condition. May require flood insurance. Subject to Sellers finding suitable housing. Buyers and buyer agents to perform all due diligence.
- Property ID: 190083
Get Pre-Approved Today
Schools
Schools serving 72 Oakland Ave
School District:Quincy School District
| Name | Grades | Distance |
|---|---|---|
Charles A Bernazzani Elementary School 701 Furnace Brook, Quincy, MA 02169 | K-5 | 0.4 mi |
Central Middle School, Quincy, MA 875 Hancock Street, Quincy, MA 02170 | 6-8 | 0.3 mi |
North Quincy High School 316 Hancock Street, Quincy, MA 02171 | 9-12 | 1.5 mi |
Disclaimer:
School attendance boundaries provided by ATTOM Data Solutions and are for reference only. Contact the school directly to verify enrollment eligibility.
Price & Sales History for 72 Oakland Ave
Date
Details
Price
Change
Source
6/26/2026
Sold
$870,000
11.68%
MLS
11/05/2025
Listed
$779,000
—
MLS
Disclaimer: Historical sales information is derived from public records provided by the county offices. Information is not guaranteed and should be independently verified.
72 Oakland Ave, Quincy, MA 02170 (MLS# 73451620) is a Single Family property that was sold at $870,000 on June 26, 2026. This property was listed by Jeff Hsu from our Milton Office.Want to learn more about 72 Oakland Ave? Do you have questions about finding other Single Family real estate for sale in Quincy? You can browse all Quincy real estate or contact a Coldwell Banker agent to request more information.