
This is a carousel with tiles that activate property listing cards. Use the previous and next buttons to navigate.
1/33
$639,900
This is a carousel with tiles that activate property listing cards. Use the previous and next buttons to navigate.
1/33
Property Description
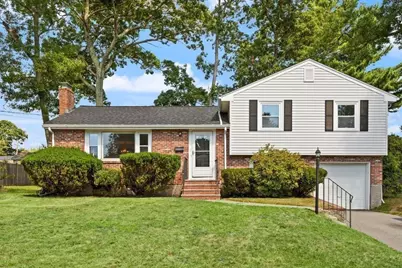
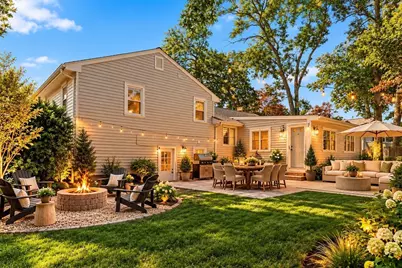
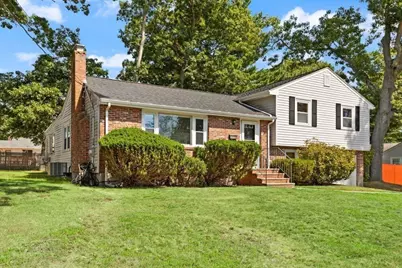
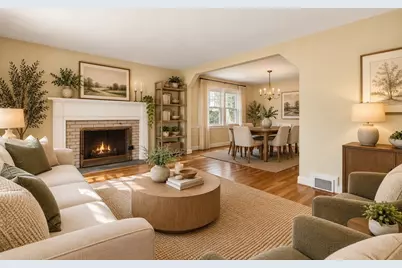
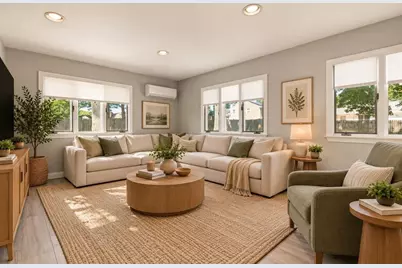
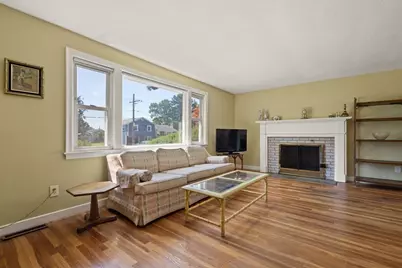
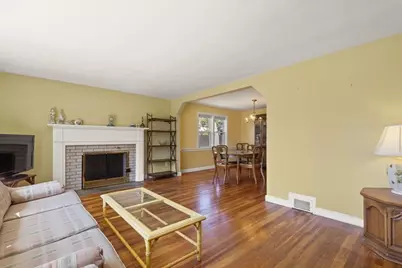
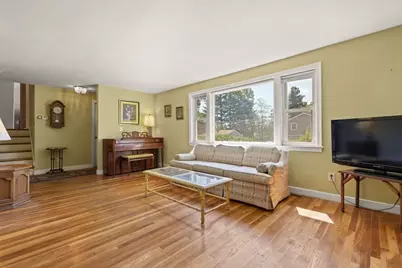
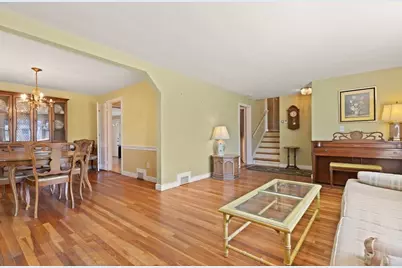
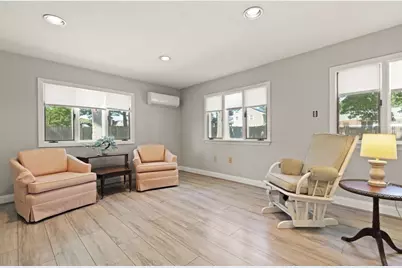
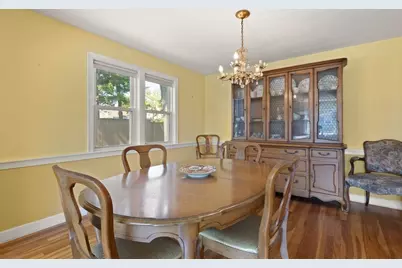
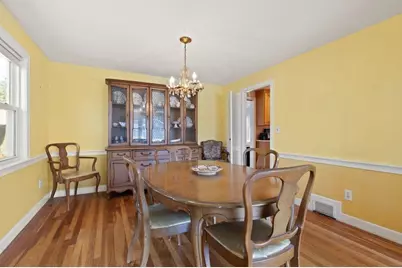
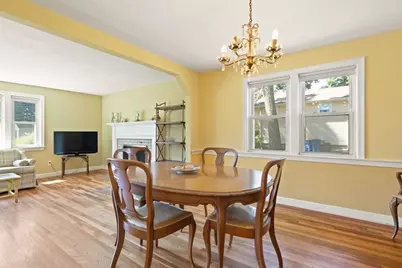
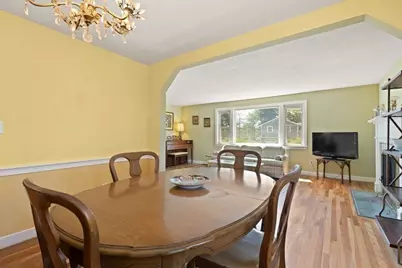
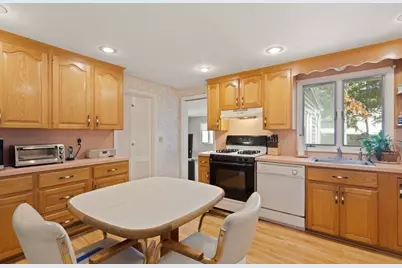
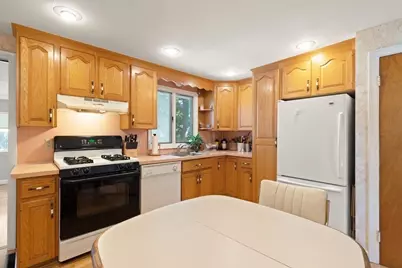
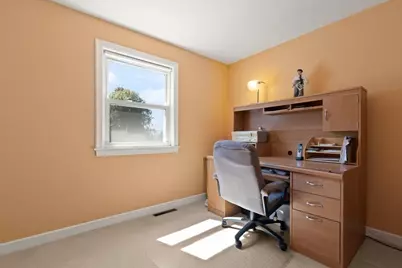
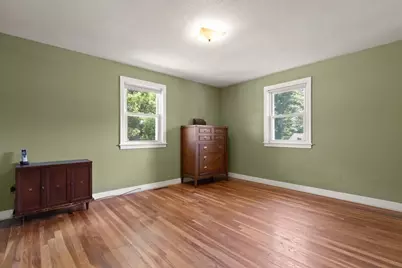
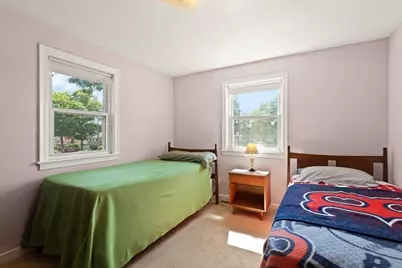
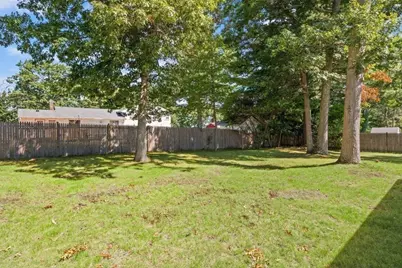
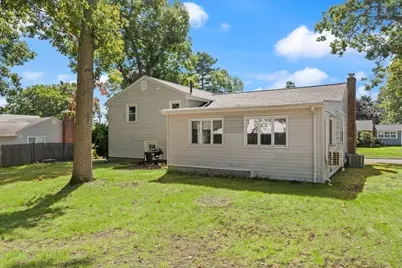
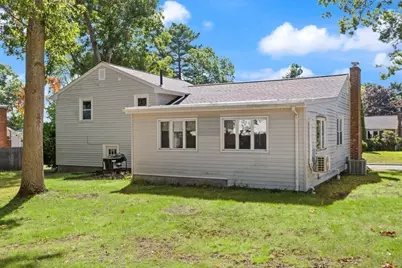
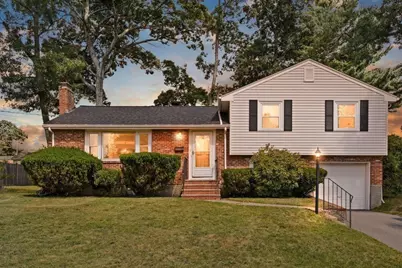
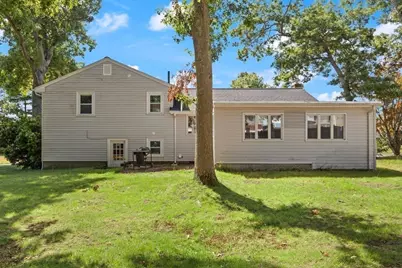
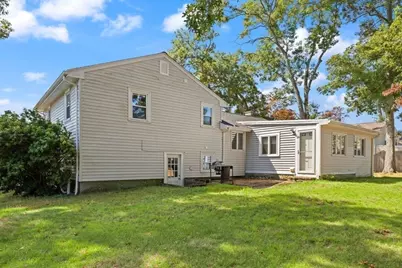
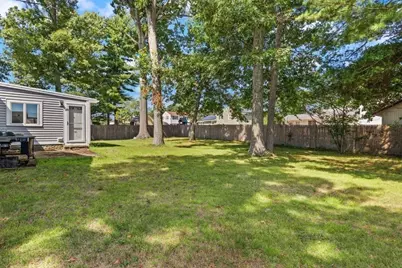
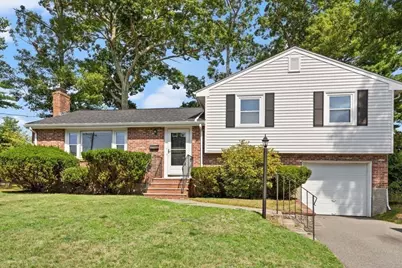
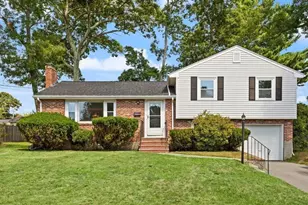
THIS IS A GREAT HOUSE. We have virtually staged some of the rooms to see what your furniture and backyard might look like. At its heart is an inviting kitchen that opens to a beautiful family room addition, where walls of windows invite natural light and offer peaceful views of the backyard. It's easy to imagine years of family gatherings, holiday celebrations, and everyday moments shared in these welcoming spaces. The main level features hardwood floors, an oversized living room filled with natural light, and a generous dining room designed for bringing family and friends together. The lower level provides valuable flexible living space with an additional room and full bath-ideal for a home office, guest suite, or multigenerational living. Beyond its inviting interior, you'll appreciate the pride of ownership reflected throughout the home, including numerous updates to the major systems that provide peace of mind for years to come. Perfectly situated on a quiet street this home offers the best of both worlds-a neighborhood where lasting memories are made, with convenient access to major highways, the MBTA, shopping, dining, and everyday amenities. Homes like this don't come along often. Lovingly maintained by one family, it's now ready for another to fill its rooms with laughter, milestones, and memories for generations to come.
Full Property Details
Full Property Details for 11 Imrie St
General
- Price: $639,900
- Taxes: $6,164 (2026)
- Status: Active
- Type: Single Family
- Source: MLSPin
- MLS ID: 73574741
- Updated: 10/21/2026
- Added to Site: 71 day(s) ago
Interior
- Number of Rooms: 8
- Interior Features: Office
- Fireplace: Yes
- Number of Fireplaces: 1
- Fireplace(s): Living Room
- Flooring: Tile, Hardwood, Flooring - Vinyl
Rooms
Bathrooms
- Total Bathrooms: 2
- Full Bathrooms: 2
- Main - Full Baths: 2
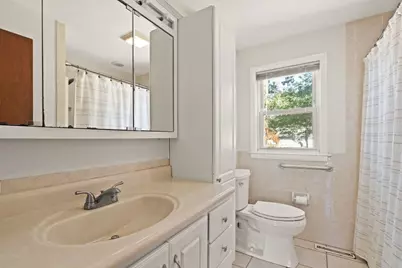
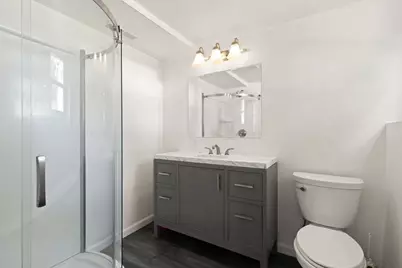
- Bathroom 1: Full Bathroom, Tiled Bathroom with Tub and Shower, Stone/Ceramic Tile Flooring, Third
- Bathroom 2: 3/4 Bathroom, Bathroom with Shower Stall, First
Bedrooms
- Total Bedrooms: 3
- Primary Bedroom: Third
- Bedroom 2: Closet, Hardwood Flooring, Third
- Bedroom 3: Closet, Hardwood Flooring, Second
Other Rooms
- Living Room: Hardwood Flooring, Picture Window(s), Main, Second
- Family Room: Vinyl Flooring, Exterior Access, Recessed Lighting, Main, Second
- Kitchen: Vinyl Flooring, Main, Second
- Dining Room: Hardwood Flooring, Main, Second
- Office: Flooring - Vinyl, First
- Laundry: In Basement
Additional Information
- Year Round: Yes
Parking
- Garage: Yes
- Attached garage: Yes
- Garage Spaces: 1
- Total Spaces: 5
- Parking Features: Under, Off Street
Location
- County: Norfolk
- Driving Directions: Please use GPS and look for the for sale sign
School Information
- Elementary School: Donovan
- Middle School: Randolph Middle School
- High School: Randolph High School
Heating & Cooling
- Air Conditioning: Yes
- Cooling Type: Central Air, Ductless
- Cooling Zones: 2
- Heating Type: Forced Air, Natural Gas, Electric, Ductless
- Heating Fuel: Forced Air, Natural Gas, Electric, Ductless
- Heating Zones: 2
Utilities
- Sewer: Public Sewer
- Water: Public
Structural Information
- Exterior Const.: Frame
- Basement: Yes
- Basement Desc.: Full, Interior Entry, Sump Pump
- Roof: Shingle
- Square Feet: 1,996
- Sq. Ft. Source: Public Records
- Year Built: 1959
Lot Features
- Lot Size (Acres): 0.28
- Lot Dimensions: .28
- Frontage: Public
- Lot Features: Cleared, Level
Financial Considerations
- Price Per Sq. Ft.: $320.59
- Tax Amount: $6,164
- Tax Year: 2026
Disclosures and Reports
- Exclusions: Refrigerator, Washer, Dryer, Freezer Excluded From The Sale.
- Disclosures/Rstr.: Refrigerator, washer, dryer, freezer excluded from the sale. Trustees have not lived in the property for many years and make no warranties or representations.
- Property ID: M:0008 B:000P L:15100, 207041
Buyer's Brokerage Compensation: Contact Listing Agent
Not binding unless confirmed by separate agreement among applicable parties.
Get Pre-Approved Today
Schools
Schools serving 11 Imrie St
School District:Randolph School District
| Name | Grades | Distance |
|---|---|---|
Margaret L Donovan 123 Reed Street, Randolph, MA 02368 | K-5 | 0.6 mi |
Randolph Community Middle School 225 High Street, Randolph, MA 02368 | 6-8 | 0.8 mi |
Randolph High School 70 Memorial Parkway, Randolph, MA 02368 | 8-12 | 2.5 mi |
Disclaimer:
School attendance boundaries provided by ATTOM Data Solutions and are for reference only. Contact the school directly to verify enrollment eligibility.
Price & Sales History for 11 Imrie St
Date
Details
Price
Change
Source
9/30/2026
Price Reduced
$639,900
-1.54%
MLS
9/09/2026
Listed
$649,900
—
MLS
Disclaimer: Historical sales information is derived from public records provided by the county offices. Information is not guaranteed and should be independently verified.
Tax History
Tax History for 11 Imrie St
Year
Property Taxes
Change
Tax Assessment
Change
2025
$6,150
—
$529,700
-1%
2024
$6,150
7%
$537,100
13%
2023
$5,744
2%
$475,500
15%
2022
$5,614
-1%
$412,800
8%
2021
$5,652
3%
$382,400
4%
2020
$5,494
12%
$368,500
19%
2018
$4,897
4%
$308,400
6%
2017
$4,715
2%
$291,400
10%
2016
$4,626
—
$266,000
4%
2015
$4,646
6%
$256,700
6%
2014
$4,401
—
$242,200
—
Disclaimer: Historical tax information is derived from public records provided by the county offices. Information is not guaranteed and should be independently verified.
Estimate the Cost
Estimate the Cost for 11 Imrie St
11 Imrie St, Randolph, MA 02368 (MLS# 73574741) is a Single Family property with 3 bedrooms and 2 full bathrooms. 11 Imrie St is currently listed for $639,900 and was received on September 09, 2026. This property is listed by Weinstein Keach from our Easton Office.Want to learn more about 11 Imrie St? Do you have questions about finding other Single Family real estate for sale in Randolph? You can browse all Randolph real estate or contact a Coldwell Banker agent to request more information.

