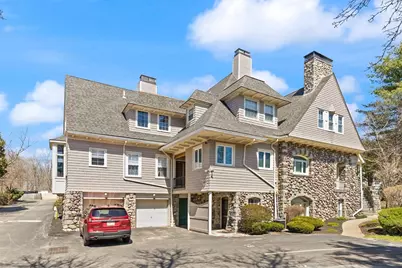
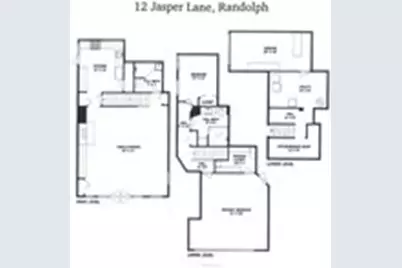
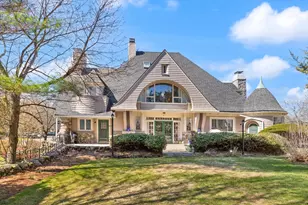


This is a carousel with tiles that activate property listing cards. Use the previous and next buttons to navigate.
1/29
$649,900
This is a carousel with tiles that activate property listing cards. Use the previous and next buttons to navigate.
1/29
Property Description
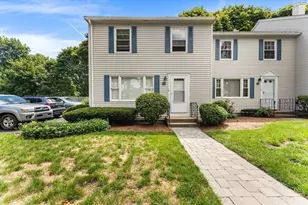
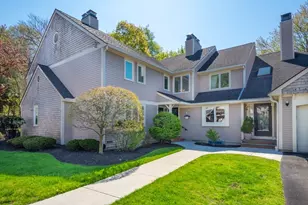
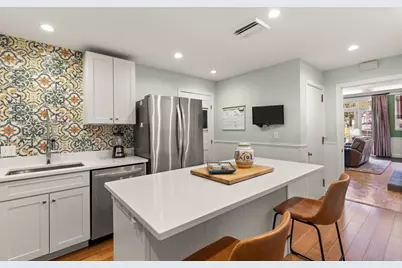
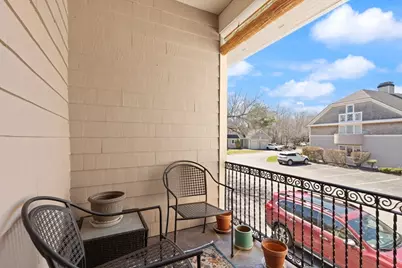
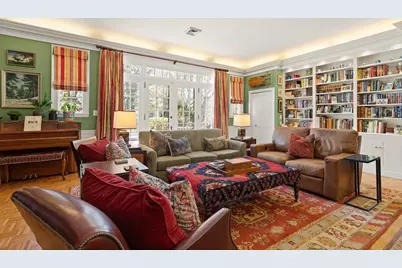
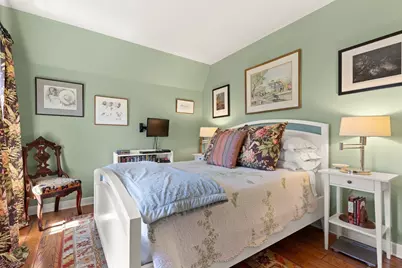
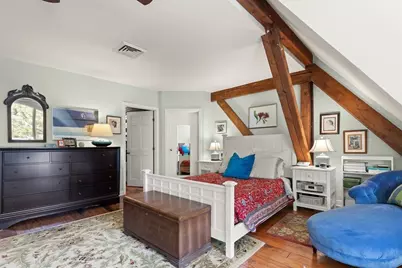
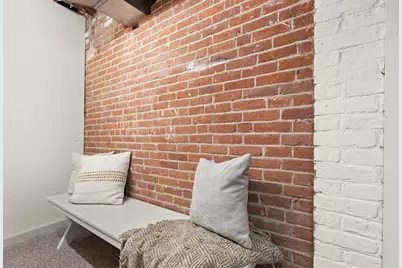
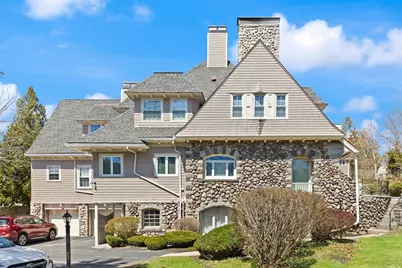

SHOWSTOPPING TOWNHOUSE blending Historic character with modern comfort, ideally located for Boston and South Shore Buyers seeking more space. Originally a Historic Carriage House, this unique residence showcases dramatic post-and-beam construction, soaring ceilings, hardwood floors, and an open, flexible layout. Renovated kitchen with white cabinetry, quartz counters, and access to a private balcony. Upstairs offers two spacious bedrooms, including a sun-filled primary with arched window, plus a remodeled bath with walk-in tiled shower. Finished lower level provides valuable bonus space and laundry. 1-car garage + additional parking space, and guest parking complete this exceptional home.
Full Property Details
Full Property Details for 12 Jasper Ln #12
General
- Price: $649,900
- HOA FEE: $426/month
- Taxes: $5,353 (2026)
- Status: Active
- Type: Townhouse
- Source: MLSPin
- MLS ID: 73500111
- Updated: 5/13/2026
- Added to Site: 47 day(s) ago
Interior
- Number of Rooms: 5
- Interior Features: Home Office
- Fireplace: Yes
- Number of Fireplaces: 1
- Fireplace(s): Family Room
- Appliances: Range, Dishwasher, Disposal, Microwave, Refrigerator, Washer, Dryer, Water Treatment
- Flooring: Tile, Hardwood, Flooring - Wall to Wall Carpet
Rooms
Bathrooms
- Total Bathrooms: 2
- Full Bathrooms: 2
- Main - Full Baths: 2
- Bathroom 1: Full Bathroom, Bathroom with Shower Stall, Bidet, 7.00 x 7.00, First, 49 Sq. Ft.
- Bathroom 2: Tiled Bathroom with Shower Stall, Linen Closet, Ston, 9.00 x 9.00, Second, 81 Sq. Ft.
Bedrooms
- Total Bedrooms: 2
- Primary Bedroom: 21.00 x 20.00, Second, 420 Sq. Ft.
- Bedroom 2: Closet, Hardwood Flooring, 10.00 x 12.00, Second, 120 Sq. Ft.
Other Rooms
- Family Room: Vaulted Ceiling(s), Hardwood Flooring, French Doors, Exterior Access, Open Floorplan, Recessed Lighting, Lighting - Sconce, Lighting - Overhead, Crown Molding, Tray Ceiling(s), 23.00 x 13.00, Main, First, 299 Sq. Ft.
- Kitchen: Hardwood Flooring, Exterior Balcony, Pantry, Stone/Granite/Solid Countertops, Upgraded Countertops, Kitchen Island, Upgraded Cabinets, Recessed Lighting, Remodeled, Stainless Steel Appliances, Gas Stove, 12.00 x 16.00, First, 192 Sq. Ft.
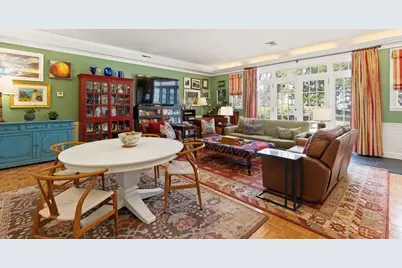
- Dining Room: Hardwood Flooring, 21.00 x 13.00, First, 273 Sq. Ft.
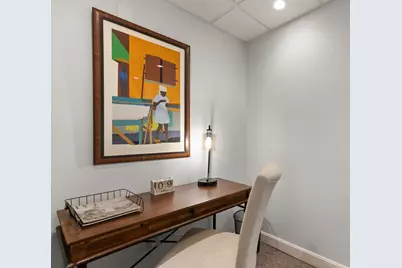
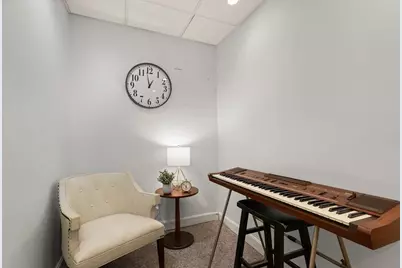
- Office: Flooring - Wall to Wall Carpet, 12.00 x 9.00, Basement, 108 Sq. Ft.

- Laundry: In Basement, In Unit, Washer Hookup
Additional Information
- Year Round: Yes
Exterior
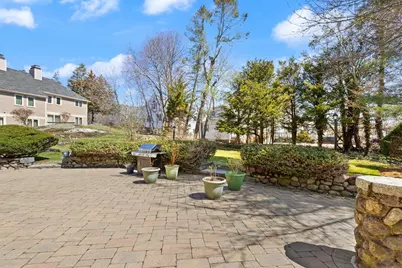
- Exterior Features: Patio, Balcony
Parking
- Garage: Yes
- Attached garage: Yes
- Garage Spaces: 1
- Total Spaces: 2
- Parking Features: Under, Garage Door Opener, Deeded, Off Street, Tandem, Assigned, Guest
Location
- County: Norfolk
- Complex: Jasper Lane Condominium
- Building Name: Jasper Lane Condominium
- Driving Directions: GPS
School Information
- High School: Randolph
Community
- Pets Allowed: Yes
- Pet Restrictions: Cats, Other (See Remarks)
- Management Type: Off-Site Professional Management
Heating & Cooling
- Air Conditioning: Yes
- Cooling Type: Central Air
- Cooling Zones: 1
- Heating Type: Forced Air, Natural Gas
- Heating Fuel: Forced Air, Natural Gas
- Heating Zones: 1
Utilities
- Sewer: Public Sewer
- Water: Public
- Utility Description: Connection for Gas Range, Washer Hookup
Structural Information
- Exterior Const.: Post & Beam
- Basement: Yes
- Basement Desc.: Y
- Roof: Shingle
- Stories/Levels: 3
- Square Feet: 2,296
- Sq. Ft. Source: Public Records
- Year Built: 1987
Financial Considerations
- Price Per Sq. Ft.: $283.06
- Association Fee: $426
- Assoc Fee Freq.: Monthly
- Tax Amount: $5,353
- Tax Year: 2026
- Terms: Contract
Disclosures and Reports
- Documents Avail.: Management Association Bylaws, Floor Plans, Certificate of Insurance
- Exclusions: Televisions Excluded (Brackets Will Stay), Draperies Excluded, (Hardware Will Stay)
- Disclosures/Rstr.: Subject to Seller's Securing Suitable Housing- 4 kitchen island bar stools included- Registered Service dogs are allowed
- Property ID: M:45 B:A L:01112, 211542
Buyer's Brokerage Compensation: Contact Listing Agent
Not binding unless confirmed by separate agreement among applicable parties.
Get Pre-Approved Today
Schools
Schools serving 12 Jasper Ln #12
School District:Randolph School District
| Name | Grades | Distance |
|---|---|---|
J F Kennedy Elementary School 20 Hurley Drive, Randolph, MA 02368 | PK-5 | 0.9 mi |
Randolph Community Middle School 225 High Street, Randolph, MA 02368 | 6-8 | 1.1 mi |
Randolph High School 70 Memorial Parkway, Randolph, MA 02368 | 8-12 | 0.8 mi |
Disclaimer:
School attendance boundaries provided by ATTOM Data Solutions and are for reference only. Contact the school directly to verify enrollment eligibility.
Price & Sales History for 12 Jasper Ln #12
Date
Details
Price
Change
Source
5/11/2026
Price Reduced
$649,900
-0.02%
MLS
4/11/2026
Listed
$650,000
120.34%
MLS
1/31/2008
Sold
$295,000
—
Public Record
Disclaimer: Historical sales information is derived from public records provided by the county offices. Information is not guaranteed and should be independently verified.
Tax History
Tax History for 12 Jasper Ln #12
Year
Property Taxes
Change
Tax Assessment
Change
2025
$5,965
-2%
$513,800
-4%
2024
$6,107
15%
$533,400
21%
2023
$5,313
8%
$439,800
22%
2022
$4,918
-4%
$361,600
5%
2021
$5,108
—
$345,600
1%
2020
$5,126
3%
$343,800
3%
2019
$4,994
15%
$333,400
22%
2018
$4,356
-2%
$274,300
—
2017
$4,454
-19%
$275,300
-13%
2016
$5,480
2%
$315,100
6%
2015
$5,356
—
$295,900
—
2014
$5,377
—
$295,900
—
Disclaimer: Historical tax information is derived from public records provided by the county offices. Information is not guaranteed and should be independently verified.
Estimate the Cost
Estimate the Cost for 12 Jasper Ln #12
12 Jasper Lane #12, Randolph, MA 02368 (MLS# 73500111) is a Townhouse property with 2 bedrooms and 2 full bathrooms. 12 Jasper Lane #12 is currently listed for $649,900 and was received on April 11, 2026. This property is listed by Susan Johnson from our Easton Office.Want to learn more about 12 Jasper Lane #12? Do you have questions about finding other Townhouse real estate for sale in Randolph? You can browse all Randolph real estate or contact a Coldwell Banker agent to request more information.