
This is a carousel with tiles that activate property listing cards. Use the previous and next buttons to navigate.
1/1
$695,000
This is a carousel with tiles that activate property listing cards. Use the previous and next buttons to navigate.
1/1
Property Description
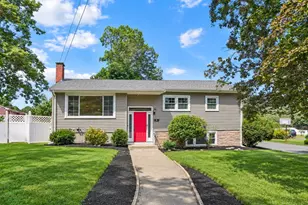
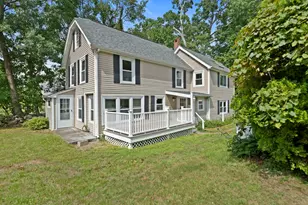
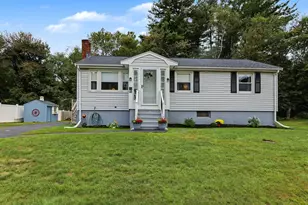
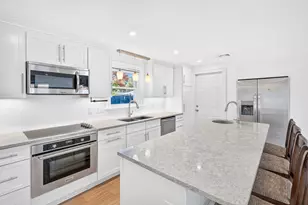
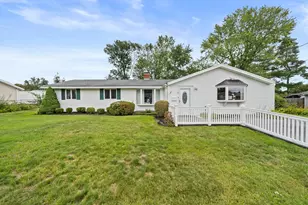
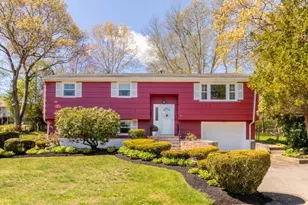
Lovingly maintained, spotlessly clean, and with gorgeous curb appeal, this home ticks all the boxes. With 10 generously sized rooms spread over 2 levels, there is room for everyone to spread out. Formal living room leads to large dining room and huge, well equipped eat in kitchen. Cozy family room leads to a 28x20 deck overlooking beautifully landscaped, park-like fenced in yard. 3 bedrooms including a king sized primary with double closets, and a large full bath with linen closet completes the main level. Downstairs is a 4th bedroom, exercise room, 2nd full bath, laundry/utility room, plus a bonus room for added living area. Direct access from oversized 1 car garage with plenty of room for a Costco pantry. Updates include newer HVAC, updated appliances, newer garage door and opener. Located on a quiet circle in a lovely neighborhood of similarly maintained homes yet close to all amenities. Just .7 miles to Randolph Commuter Rail Station, with easy access to Rtes. 24, 95, and 93.
Full Property Details
Full Property Details for 89 Fernandez Cir
General
- Sold For: $695,000
- Taxes: $6,604 (2025)
- Status: Closed
- Type: Single Family
- Source: MLSPin
- MLS ID: 73516608
- Added to Site: 60 day(s) ago
Interior
- Number of Rooms: 10
- Interior Features: Closet, Lighting - Overhead, Bonus Room, Exercise Room, High Speed Internet
- Appliances: Gas Water Heater, Water Heater, Range, Dishwasher, Disposal, Microwave, Washer, Dryer
- Flooring: Hardwood, Laminate
Rooms
Bathrooms
- Total Bathrooms: 2
- Full Bathrooms: 2
- Main - Full Baths: 2
- Bathroom 1: Full Bathroom, Linen Closet, Stone/Ceramic Tile Flooring, Stone/Granite/Solid Countertops, Lighting - Sc, First
- Bathroom 2: Full Bathroom, Stone/Ceramic Tile Flooring, Lighting, Basement
Bedrooms
- Total Bedrooms: 4
- Primary Bedroom: 14.00 x 13.00, Main, First, 182 Sq. Ft.
- Bedroom 2: Closet, Hardwood Flooring, 14.00 x 10.00, Main, First, 140 Sq. Ft.
- Bedroom 3: Closet, Hardwood Flooring, 11.00 x 10.00, Main, First, 110 Sq. Ft.
- Bedroom 4: Closet, Laminate Flooring, Lighting - Overhead, 13.00 x 10.00, Basement, 130 Sq. Ft.
Other Rooms
- Living Room: Hardwood Flooring, Picture Window(s), 17.00 x 14.00, Main, First, 238 Sq. Ft.
- Family Room: Wall-to-Wall Carpet, Exterior Deck, Open Floorplan, Lighting - Overhead, 12.00 x 12.00, First, 144 Sq. Ft.
- Kitchen: Hardwood Flooring, Dining Area, Stone/Granite/Solid Countertops, Open Floorplan, Recessed Lighting, Stainless Steel Appliances, Gas Stove, 14.00 x 12.00, Main, First, 168 Sq. Ft.
- Dining Room: Hardwood Flooring, Chair Rail, Open Floorplan, Lighting - Overhead, 14.00 x 10.00, Main, First, 140 Sq. Ft.
- Laundry: Electric Dryer Hookup, Washer Hookup, Lighting - Overhead, In Basement
Additional Information
- Year Round: Yes
- Security/Safety: Security System
Exterior
- Exterior Features: Deck, Screens, Fenced Yard
- Color: Red
Parking
- Garage: Yes
- Attached garage: Yes
- Garage Spaces: 1
- Total Spaces: 4
- Parking Features: Under, Garage Door Opener, Off Street, Paved
Location
- County: Norfolk
- Driving Directions: Union St to Prospect Ave to Fernandez Circle
Heating & Cooling
- Air Conditioning: Yes
- Cooling Type: Central Air
- Cooling Zones: 1
- Heating Type: Forced Air, Natural Gas
- Heating Fuel: Forced Air, Natural Gas
- Heating Zones: 2
Utilities
- Sewer: Public Sewer
- Water: Public
- Utility Description: Connection for Gas Range, Connection for Gas Oven, Connection for Electric Dryer, Washer Hookup
Structural Information
- Architectural Style: Raised Ranch
- Basement: Yes
- Basement Desc.: Full, Finished, Interior Entry, Garage Access
- Roof: Shingle
- Drive-In Doors: Insulated Doors, Storm Door(s)
- Square Feet: 2,120
- Sq. Ft. Source: Measured
- Living Area: 2,120 Sq. Ft.
- Year Built: 1967
Lot Features
- Lot Size (Acres): 0.28
- Lot Dimensions: .28
- Frontage: Public
- Street/Road Desc.: Paved
- Fence: Yes
- Fencing (Description): Fenced/Enclosed, Fenced
Green Features
- Energy Efficient: Thermostat
Financial Considerations
- Price Per Sq. Ft.: $327.83
- Tax Amount: $6,604
- Tax Year: 2025
Disclosures and Reports
- Exclusions: Kitchen Refrigerator Is Excluded, But Garage Refrigerator To Remain Ring Cameras Excluded
- Disclosures/Rstr.: Ring Cameras are present
- Property ID: M:53 B:I L:04641, 212728
Get Pre-Approved Today
Schools
Schools serving 89 Fernandez Cir
School District:Randolph School District
| Name | Grades | Distance |
|---|---|---|
J F Kennedy Elementary School 20 Hurley Drive, Randolph, MA 02368 | PK-5 | 0.3 mi |
Randolph Community Middle School 225 High Street, Randolph, MA 02368 | 6-8 | 2.2 mi |
Randolph High School 70 Memorial Parkway, Randolph, MA 02368 | 8-12 | 0.5 mi |
Disclaimer:
School attendance boundaries provided by ATTOM Data Solutions and are for reference only. Contact the school directly to verify enrollment eligibility.
Price & Sales History for 89 Fernandez Cir
Date
Details
Price
Change
Source
7/07/2026
Sold
$695,000
-0.57%
MLS
5/12/2026
Listed
$699,000
—
MLS
Disclaimer: Historical sales information is derived from public records provided by the county offices. Information is not guaranteed and should be independently verified.
89 Fernandez Cir, Randolph, MA 02368 (MLS# 73516608) is a Single Family property that was sold at $695,000 on July 07, 2026. This property was listed by Eric Gould from our Dorchester Office.Want to learn more about 89 Fernandez Cir? Do you have questions about finding other Single Family real estate for sale in Randolph? You can browse all Randolph real estate or contact a Coldwell Banker agent to request more information.